NEW PRICE Adorable 2 bedroom cape w/efficient floor plan in super-handy commuter location, just 1 mile to Weymouth Landing commuter rail. Deeply cherished past 30 years, now it's your turn. Will benefit from modest TLC. Enter through generous mudroom (enclosed porch). Delightful front to back living room w/wood burning fireplace. Both bedrooms have deep, walk-in style closets. Splendid original details include oak flooring, period correct doors/moldings. Kitchen door smartly opens out onto the concrete patio, making outdoor entertaining a snap. Granite (steel gray) countertops. Dining room has closet, could be a 1st floor bedroom. Updated full bathroom. Natural gas house. Replacement windows. Architectural shingle roof '21. Gas boiler '11. Hot water tank '25. Blown-in cellulose insulation '11. Driveway repaved '14. Vinyl fencing (along right side) and gate '15. 8x8 shed. Washer/dryer bought '25 are gifted w/no express or implied warrantee. Many neighbors have expanded out into backyard
Sold for $487,500
$487,500
312 Shaw St, Braintree, MA 02184
2beds
858sqft
Single Family Residence
Built in 1908
3,798 Square Feet Lot
$497,000 Zestimate®
$568/sqft
$2,338 Estimated rent
Home value
$497,000
$462,000 - $537,000
$2,338/mo
Zestimate® history
Owner options
List your home for rent
$2,338/mo
Rent Zestimate®
Find your next renter with Zillow Rental Manager. Plus, with online applications, you can quickly screen prospective tenants – for free.
$2,338/mo
Rent Zestimate®
Refinance and save
$3,194/mo
Est. payment
Refinancing to a lower rate could help reduce your monthly payments and save thousands over the life of the loan.
$3,194/mo
Est. payment
Explore your selling options
Work with a Zillow partner agent
Leverage their expertise and Zillow's premium Showcase listings to get your home seen by more buyers.
Get startedList with your own agent
Get your home in front of millions of buyers by listing it on Zillow.
Learn how to do itSell it yourself
Take full control of how buyers see your home on Zillow by listing For Sale by Owner (FSBO).
List your homeWhat's special
Wood burning fireplaceVinyl fencingOriginal detailsDeep walk-in style closetsArchitectural shingle roofEfficient floor plan
Zillow last checked:
Listing updated:
Listed by:
Adam S. Hayes 781-264-6526,
Milestones Realty 877-652-8726
Bought with:
Chris Yang
Keller Williams Realty Boston South West
Source: MLS PIN,MLS#: 73451255
Facts & features
Interior
Bedrooms & bathrooms
- Bedrooms: 2
- Bathrooms: 1
- Full bathrooms: 1
Primary bedroom
- Features: Walk-In Closet(s), Flooring - Hardwood, Attic Access
- Level: Second
- Area: 116.07
- Dimensions: 10.17 x 11.42
Bedroom 2
- Features: Walk-In Closet(s), Flooring - Hardwood
- Level: Second
- Area: 98.28
- Dimensions: 9.67 x 10.17
Primary bathroom
- Features: No
Bathroom 1
- Features: Bathroom - Full, Bathroom - Tiled With Tub & Shower, Flooring - Stone/Ceramic Tile, Remodeled
- Level: Second
- Area: 33.85
- Dimensions: 5.42 x 6.25
Dining room
- Features: Closet, Flooring - Hardwood
- Level: Main,First
- Area: 98.96
- Dimensions: 9.5 x 10.42
Kitchen
- Features: Flooring - Vinyl, Countertops - Stone/Granite/Solid, Exterior Access
- Level: Main,First
- Area: 149.96
- Dimensions: 10.17 x 14.75
Living room
- Features: Flooring - Hardwood, Open Floorplan
- Level: Main,First
- Area: 202.19
- Dimensions: 9.67 x 20.92
Heating
- Steam, Natural Gas
Cooling
- None
Appliances
- Included: Electric Water Heater, Water Heater, Range, Dishwasher, Disposal, ENERGY STAR Qualified Dryer, ENERGY STAR Qualified Washer, Range Hood
- Laundry: In Basement, Electric Dryer Hookup, Washer Hookup
Features
- Mud Room
- Flooring: Tile, Vinyl, Hardwood, Flooring - Wall to Wall Carpet
- Windows: Insulated Windows, Screens
- Basement: Full,Interior Entry,Concrete,Unfinished
- Number of fireplaces: 1
- Fireplace features: Living Room
Interior area
- Total structure area: 858
- Total interior livable area: 858 sqft
- Finished area above ground: 858
Property
Parking
- Total spaces: 2
- Parking features: Paved Drive, Off Street, Tandem, Paved
- Uncovered spaces: 2
Accessibility
- Accessibility features: No
Features
- Patio & porch: Porch - Enclosed
- Exterior features: Porch - Enclosed, Rain Gutters, Storage, Screens, Fenced Yard
- Fencing: Fenced
- Waterfront features: River, 1 to 2 Mile To Beach, Beach Ownership(Public)
- Frontage length: 40.00
Lot
- Size: 3,798 Square Feet
- Features: Cleared, Sloped
Details
- Foundation area: 572
- Parcel number: 23520
- Zoning: Res
Construction
Type & style
- Home type: SingleFamily
- Architectural style: Cape
- Property subtype: Single Family Residence
Materials
- Frame
- Foundation: Block, Stone
- Roof: Shingle
Condition
- Year built: 1908
Utilities & green energy
- Electric: 220 Volts, Circuit Breakers, 100 Amp Service
- Sewer: Public Sewer
- Water: Public
- Utilities for property: for Electric Range, for Electric Dryer, Washer Hookup
Community & HOA
Community
- Features: Public Transportation, Shopping, Pool, Tennis Court(s), Park, Walk/Jog Trails, Stable(s), Golf, Medical Facility, Laundromat, Bike Path, Conservation Area, Highway Access, House of Worship, Marina, Private School, Public School, T-Station, Sidewalks
- Security: Security System
- Subdivision: Convenient
HOA
- Has HOA: No
Location
- Region: Braintree
Financial & listing details
- Price per square foot: $568/sqft
- Tax assessed value: $455,900
- Annual tax amount: $4,550
- Date on market: 6/27/2026
- Listing terms: Contract
- Exclusions: Refrigerator Not Included
- Road surface type: Paved
Price history
| Date | Event | Price |
|---|---|---|
| 3/30/2026 | Sold | $487,500-2.5%$568/sqft |
Source: MLS PIN #73451255 Report a problem | ||
| 1/28/2026 | Listed for sale | $499,900$583/sqft |
Source: MLS PIN #73451255 Report a problem | ||
| 1/21/2026 | Contingent | $499,900$583/sqft |
Source: MLS PIN #73451255 Report a problem | ||
| 11/29/2025 | Price change | $499,900-4.8%$583/sqft |
Source: MLS PIN #73451255 Report a problem | ||
| 11/4/2025 | Listed for sale | $525,000+344.9%$612/sqft |
Source: MLS PIN #73451255 Report a problem | ||
| 8/30/1995 | Sold | $118,000+96.7%$138/sqft |
Source: Public Record Report a problem | ||
| 5/19/1995 | Sold | $60,000$70/sqft |
Source: Public Record Report a problem | ||
Public tax history
| Year | Property taxes | Tax assessment |
|---|---|---|
| 2025 | $4,550 +10.8% | $455,900 +5.2% |
| 2024 | $4,108 +4.5% | $433,300 +7.6% |
| 2023 | $3,931 +2.3% | $402,800 +4.3% |
| 2022 | $3,844 +7.3% | $386,300 +7.3% |
| 2021 | $3,581 +2.9% | $359,900 +2% |
| 2020 | $3,481 +0.7% | $353,000 +3.1% |
| 2019 | $3,456 +11.1% | $342,500 +16% |
| 2018 | $3,112 +7% | $295,300 +9% |
| 2017 | $2,909 +6.4% | $270,900 +8.8% |
| 2016 | $2,734 | $249,000 |
Find assessor info on the county website
Neighborhood: 02184
Nearby homes
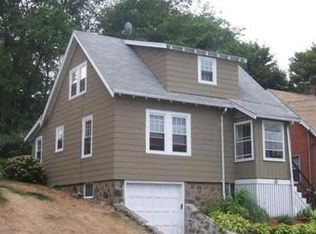
- $528,3003 bd1 ba1.1k sqft310 Shaw St, Braintree, MA 02184Off Market
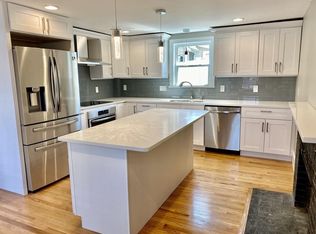
- $631,0003 bd2 ba1.5k sqft316 Shaw St, Braintree, MA 02184Off Market
- $845,1004 bd2 ba1.9k sqft308 Shaw St, Braintree, MA 02184Off Market
- $656,8003 bd1 ba1.7k sqft320 Shaw St, Braintree, MA 02184Off Market
- $767,7003 bd2 ba1.8k sqft26 Fairmount Ave, Braintree, MA 02184Off Market
- $500,0003 bd1 ba1.3k sqft293 Shaw St, Braintree, MA 02184Sold
- $542,3002 bd1 ba1.2k sqft289 Shaw St, Braintree, MA 02184Off Market
- $714,6003 bd1 ba2.3k sqft34 Fairmount Ave, Braintree, MA 02184Off Market
Nearby schools
GreatSchools rating
- 7/10East Middle SchoolGrades: 5-8Distance: 0.8 mi
- 8/10Braintree High SchoolGrades: 9-12Distance: 2.8 mi
- 5/10Morrison Elementary SchoolGrades: K-4Distance: 1.3 mi
Schools provided by the listing agent
- Elementary: Morrison
- Middle: East
- High: Bhs
Source: MLS PIN. This data may not be complete. We recommend contacting the local school district to confirm school assignments for this home.
Get a cash offer in 3 minutes
Find out how much your home could sell for in as little as 3 minutes with a no-obligation cash offer.
Estimated market value
$497,000
Get a cash offer in 3 minutes
Find out how much your home could sell for in as little as 3 minutes with a no-obligation cash offer.
Estimated market value
$497,000
- Massachusetts
- Norfolk County
- Braintree
- 02184
- 312 Shaw St
