Step into the epitome of elegance and modern comfort in this stunning residence, where over half an acre of landscaped grounds surrounds you. Ascend just 4 steps to the grand entrance hall, which leads you into an open layout with vaulted ceilings designed for effortless living. The home boasts a master bath that exudes regal comfort with its shower in a modern tub and top-notch finishes throughout. The kitchen is a chef's delight, featuring a well-lit workspace, a modern style hood, and a side oven for versatile cooking. Enjoy the convenience of a walk-in laundry room and the flexibility of a spacious BONUS room upstairs, perfect for various uses. Step outside to your expansive deck, ideal for gatherings and entertaining under the open sky. Nestled within a private, serene community, this haven is surrounded by the natural beauty of a pristine lake and a picturesque golf course. Your dream home awaits—make it yours today! Incentives available
Sold for $340,000
$340,000
312 Shawnee Dr, Louisburg, NC 27549
3beds
1,800sqft
Single Family Residence, Residential
Built in 2024
0.53 Acres Lot
$343,700 Zestimate®
$189/sqft
$2,110 Estimated rent
Home value
$343,700
$313,000 - $378,000
$2,110/mo
Zestimate® history
Owner options
List your home for rent
$2,110/mo
Rent Zestimate®
Find your next renter with Zillow Rental Manager. Plus, with online applications, you can quickly screen prospective tenants – for free.
$2,110/mo
Rent Zestimate®
Refinance and save
$3,177/mo
Est. payment
Refinancing to a lower rate could help reduce your monthly payments and save thousands over the life of the loan.
$3,177/mo
Est. payment
Explore your selling options
Work with a Zillow partner agent
Leverage their expertise and Zillow's premium Showcase listings to get your home seen by more buyers.
Get startedList with your own agent
Get your home in front of millions of buyers by listing it on Zillow.
Learn how to do itSell it yourself
Take full control of how buyers see your home on Zillow by listing For Sale by Owner (FSBO).
List your homeWhat's special
Modern style hoodModern tubLandscaped groundsVaulted ceilingsSpacious bonus roomExpansive deckWell-lit workspace
Zillow last checked:
Listing updated:
Listed by:
Oscar Corrales 919-349-7110,
The Insight Group,
David Velasquez 919-908-4659,
The Insight Group
Bought with:
Richard Murray, 311508
Choice Residential Real Estate
Source: Doorify MLS,MLS#: 10052647
Facts & features
Interior
Bedrooms & bathrooms
- Bedrooms: 3
- Bathrooms: 2
- Full bathrooms: 2
Heating
- Electric, Heat Pump
Cooling
- Ceiling Fan(s), Central Air, Electric, Heat Pump
Appliances
- Included: Dishwasher, Electric Oven, Electric Range, Electric Water Heater, Microwave, Oven, Range, Range Hood, Water Heater
- Laundry: Laundry Room, Main Level
Features
- Ceiling Fan(s), Crown Molding, Double Vanity, Granite Counters, High Ceilings, Kitchen Island, Open Floorplan, Quartz Counters, Recessed Lighting, Smooth Ceilings, Vaulted Ceiling(s), Walk-In Shower
- Flooring: Carpet, Hardwood, Tile
- Number of fireplaces: 1
- Fireplace features: Electric
Interior area
- Total structure area: 1,800
- Total interior livable area: 1,800 sqft
- Finished area above ground: 1,800
- Finished area below ground: 0
Property
Parking
- Total spaces: 6
- Parking features: Concrete, Driveway, Garage, Garage Door Opener
- Attached garage spaces: 2
- Uncovered spaces: 4
Features
- Levels: One
- Stories: 1
- Patio & porch: Rear Porch, Screened
- Exterior features: Garden, Private Yard, Rain Gutters
- Pool features: Community
- Has view: Yes
- View description: Trees/Woods
Lot
- Size: 0.53 Acres
- Dimensions: 201 x 73 x 201 x 74
- Features: Open Lot, Paved
Details
- Parcel number: 021578
- Zoning: FCO R-30
- Special conditions: Standard
Construction
Type & style
- Home type: SingleFamily
- Architectural style: Ranch, Traditional
- Property subtype: Single Family Residence, Residential
Materials
- Stone Veneer, Vinyl Siding
- Foundation: Block, Pillar/Post/Pier
- Roof: Shingle
Condition
- New construction: Yes
- Year built: 2024
- Major remodel year: 2024
Details
- Builder name: Juache Builders
Utilities & green energy
- Sewer: Septic Tank
- Water: Public
- Utilities for property: Electricity Connected, Septic Connected, Water Connected
Community & HOA
Community
- Features: Clubhouse, Fishing, Fitness Center, Gated, Golf, Lake, Park, Playground, Pool, Street Lights, Tennis Court(s)
- Subdivision: Lake Royale
HOA
- Has HOA: Yes
- Amenities included: Barbecue, Boat Dock, Boat Slip, Clubhouse, Dog Park, Fitness Center, Gated, Golf Course, Landscaping, Management, Park, Playground, Pond Seasonal, Pool, Recreation Facilities, Security, Sport Court, Tennis Court(s), Trash
- Services included: Road Maintenance, Security, Storm Water Maintenance
- HOA fee: $1,136 annually
Location
- Region: Louisburg
Financial & listing details
- Price per square foot: $189/sqft
- Tax assessed value: $352,050
- Annual tax amount: $285
- Date on market: 9/13/2024
- Road surface type: Paved
Price history
| Date | Event | Price |
|---|---|---|
| 12/17/2024 | Sold | $340,000-1.4%$189/sqft |
Source:  Doorify MLS #10052647 Report a problem Doorify MLS #10052647 Report a problem | ||
| 11/13/2024 | Pending sale | $345,000$192/sqft |
Source: Doorify MLS #10052647 Report a problem | ||
| 9/13/2024 | Listed for sale | $345,000+1625%$192/sqft |
Source: Doorify MLS #10052647 Report a problem | ||
| 11/28/2023 | Sold | $20,000$11/sqft |
Source: Public Record Report a problem | ||
Public tax history
| Year | Property taxes | Tax assessment |
|---|---|---|
| 2025 | $2,117 +1109.5% | $352,050 +1026.6% |
| 2024 | $175 +222.9% | $31,250 +396% |
| 2023 | $54 | $6,300 |
| 2022 | $54 -1.1% | -- |
| 2021 | $55 -1.1% | -- |
| 2020 | $55 +1% | -- |
| 2019 | $55 -1.3% | $6,300 |
| 2018 | $56 | $6,300 +11.9% |
| 2017 | $56 | $5,630 |
| 2016 | $56 | $5,630 |
| 2015 | $56 | $5,630 |
Find assessor info on the county website
Neighborhood: 27549
Nearby homes
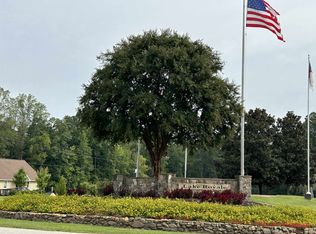
- $20,0000.52 Acres312 Shawnee Dr #747, Louisburg, NC 27549Sold
- $45,0000.344 Acres314 Shawnee Dr, Louisburg, NC 27549Off Market
- $37,5000.7 Acres315 Shawnee Dr, Louisburg, NC 27549Off Market
- $29,5000.34 Acres316 Shawnee Dr #745, Louisburg, NC 27549Lot/Land
- $25,0000.344 Acres316 Shawnee Dr, Louisburg, NC 27549Off Market
- $328,9003 bd3 ba1.9k sqft310 Shawnee Dr, Louisburg, NC 27549Off Market
- $37,5000.563 Acres309 Shawnee Dr, Louisburg, NC 27549Off Market
- $5,0400.34 Acres109 Seneca Dr, Louisburg, NC 27549Off Market
Nearby schools
GreatSchools rating
- 6/10Edward Best ElementaryGrades: PK-5Distance: 8.9 mi
- 3/10Bunn MiddleGrades: 6-8Distance: 3.1 mi
- 4/10Bunn HighGrades: 9-12Distance: 2.6 mi
Schools provided by the listing agent
- Elementary: Franklin - Ed Best
- Middle: Franklin - Bunn
- High: Franklin - Bunn
Source: Doorify MLS. This data may not be complete. We recommend contacting the local school district to confirm school assignments for this home.
Get a cash offer in 3 minutes
Find out how much your home could sell for in as little as 3 minutes with a no-obligation cash offer.
Estimated market value
$343,700
Get a cash offer in 3 minutes
Find out how much your home could sell for in as little as 3 minutes with a no-obligation cash offer.
Estimated market value
$343,700
- North Carolina
- Franklin County
- Louisburg
- 27549
- 312 Shawnee Dr
Nearby cities
Nearby zip codes
Other Louisburg Topics
