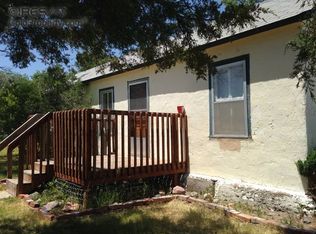
If you've been looking for a quieter place to live with a little more breathing room, 312 Sheridan Avenue in Grover, Colorado offers the kind of small-town lifestyle that is getting harder to find. Tucked into the peaceful rural community of Grover in Weld County, this charming 1954 ranch-style home delivers open skies, slower living, and the comfort of simple Colorado living with room to truly spread out. This 3-bedroom, 1-bath home features beautifully refinished original hardwood floors, a full bathroom, mature landscaping, a detached 2-car garage, and a spacious lot. The fully fenced yard offers flexibility for pets, gardening, outdoor entertaining, hobbies, extra parking, storage, or simply enjoying more privacy and outdoor space than many buyers can find along the Front Range. Inside, the home offers the warm character and practicality of its era - welcoming, functional, and comfortable without feeling overly trendy or overdone. Natural light fills the living spaces, creating an inviting atmosphere that feels easy to settle into and make your own. Whether you're relaxing at home after a long day or enjoying peaceful mornings with wide-open Colorado skies, this property offers a lifestyle many buyers are actively searching for right now. Grover appeals to those wanting less traffic, less noise, and a stronger connection to the outdoors while still remaining accessible to Northern Colorado communities. Located near Pawnee National Grassland, the area is known for hiking, hunting, fishing, wildlife watching, scenic drives, and unforgettable Colorado sunsets. Buyers searching for rural Colorado homes, affordable Weld County properties, homes with land potential, detached garages, fenced yards, or peaceful small-town living will appreciate everything this property has to offer.
Sold for $235,000
Zillow last checked:
Listing updated:
Bought with:
Lisa Gould, 100087634
Kentwood RE Northern Prop Llc
Source: IRES as distributed by MLS GRID,MLS#: 1059761
Price history
| Date | Event | Price |
|---|---|---|
| 10/2/2026 | Sold | $235,000$152/sqft |
Source:  IRES as distributed by MLS GRID #1059761 Report a problem IRES as distributed by MLS GRID #1059761 Report a problem | ||
| 8/28/2026 | Pending sale | $235,000$152/sqft |
Source:  REcolorado as distributed by MLS GRID #IR1059761 Report a problem REcolorado as distributed by MLS GRID #IR1059761 Report a problem | ||
| 8/12/2026 | Price change | $235,000-6%$152/sqft |
Source: IRES as distributed by MLS GRID #1059761 Report a problem | ||
| 7/5/2026 | Listed for sale | $249,999$161/sqft |
Source: IRES as distributed by MLS GRID #1059761 Report a problem | ||
| 7/3/2026 | Pending sale | $249,999$161/sqft |
Source: IRES as distributed by MLS GRID #1059761 Report a problem | ||
| 5/22/2026 | Listed for sale | $249,999+35.1%$161/sqft |
Source: IRES as distributed by MLS GRID #1059761 Report a problem | ||
| 12/29/2021 | Sold | $185,000-5.1%$120/sqft |
Source: IRES as distributed by MLS GRID #955548 Report a problem | ||
| 12/6/2021 | Contingent | $195,000$126/sqft |
Source: IRES as distributed by MLS GRID #955548 Report a problem | ||
| 11/23/2021 | Listed for sale | $195,000+85.7%$126/sqft |
Source: IRES as distributed by MLS GRID #955548 Report a problem | ||
| 6/17/2019 | Sold | $105,000$68/sqft |
Source: Public Record Report a problem | ||
| 5/17/2019 | Pending sale | $105,000$68/sqft |
Source: McComb Realty Service #880106 Report a problem | ||
| 5/5/2019 | Listed for sale | $105,000+23.5%$68/sqft |
Source: McComb Realty Service #880106 Report a problem | ||
| 5/24/2018 | Sold | $85,000$55/sqft |
Source: Public Record Report a problem | ||
| 4/2/2018 | Listed for sale | $85,000+14.6%$55/sqft |
Source: McComb Realty Service #845615 Report a problem | ||
| 4/8/2002 | Sold | $74,160$48/sqft |
Source: Public Record Report a problem | ||



Get pre-qualified for a loan
At Zillow Home Loans, we can pre-qualify you in as little as 5 minutes with no impact to your credit score.An equal housing lender. NMLS #10287.
