The ideal multi-generational living floor plan! This better than brand-new David Weekley home offers plenty of space and options for all stages of life! A sprawling two-story with 5 spacious bedrooms, 4 and a half bathrooms, plus extra living & flex spaces! Sellers worked closely with builder to design a truly elegant space with countless upgrades and high-end finishes, making this home a rare gem! The stunning kitchen with custom features and Cafe Appliances is an absolute dream and makes entertaining and cooking a breeze. Main floor highlights include luxurious owner's suite with electric fireplace, extra-large secondary bedroom with en-suite bath and walk in closet, and incredible floor to ceiling windows that let the natural light pour in! Spacious second story bedrooms, baths, and flex space allow plenty of room for playing & growing! Beautifully landscaped back yard will grow to offer a more private experience! The Pecan Square lifestyle is incredible, with pools, parks, community work space, and PICKLE BALL courts! Located minutes to I35 and close to new dining & retail!
Sold
Price Unknown
312 Shetland Ln, Northlake, TX 76247
5beds
3,706sqft
Single Family Residence
Built in 2023
6,969 Square Feet Lot
$712,200 Zestimate®
$--/sqft
$3,912 Estimated rent
Home value
$712,200
$669,000 - $762,000
$3,912/mo
Zestimate® history
Owner options
List your home for rent
$3,912/mo
Rent Zestimate®
Find your next renter with Zillow Rental Manager. Plus, with online applications, you can quickly screen prospective tenants – for free.
$3,912/mo
Rent Zestimate®
Refinance and save
$1,130/mo
Est. payment
Refinancing to a lower rate could help reduce your monthly payments and save thousands over the life of the loan.
$1,130/mo
Est. payment
Explore your selling options
Work with a Zillow partner agent
Leverage their expertise and Zillow's premium Showcase listings to get your home seen by more buyers.
Get startedList with your own agent
Get your home in front of millions of buyers by listing it on Zillow.
Learn how to do itSell it yourself
Take full control of how buyers see your home on Zillow by listing For Sale by Owner (FSBO).
List your homeWhat's special
Electric fireplaceFloor to ceiling windowsSprawling two-storyHigh-end finishesCafe appliancesCountless upgradesWalk in closet
Zillow last checked:
Listing updated:
Listed by:
Morgan Quick 0776747 877-489-2009,
Southern Collective Realty 877-489-2009
Bought with:
Robert Hicks
Better Homes & Gardens, Winans
Source: NTREIS,MLS#: 20920962
Facts & features
Interior
Bedrooms & bathrooms
- Bedrooms: 5
- Bathrooms: 5
- Full bathrooms: 4
- 1/2 bathrooms: 1
Primary bedroom
- Features: Fireplace
- Level: First
- Dimensions: 18 x 14
Bedroom
- Features: En Suite Bathroom, Walk-In Closet(s)
- Level: First
- Dimensions: 16 x 13
Bedroom
- Features: Walk-In Closet(s)
- Level: Second
- Dimensions: 17 x 10
Bedroom
- Features: Walk-In Closet(s)
- Level: Second
- Dimensions: 11 x 11
Bedroom
- Features: Walk-In Closet(s)
- Level: Second
- Dimensions: 14 x 11
Primary bathroom
- Features: Dual Sinks, En Suite Bathroom
- Level: First
- Dimensions: 15 x 7
Dining room
- Level: First
- Dimensions: 16 x 14
Other
- Level: First
- Dimensions: 8 x 6
Other
- Features: Jack and Jill Bath
- Level: Second
- Dimensions: 10 x 5
Other
- Level: Second
- Dimensions: 4 x 10
Game room
- Level: Second
- Dimensions: 14 x 20
Half bath
- Level: First
- Dimensions: 8 x 3
Kitchen
- Features: Kitchen Island, Pantry, Walk-In Pantry
- Level: First
- Dimensions: 17 x 10
Laundry
- Features: Built-in Features, Linen Closet
- Level: First
- Dimensions: 15 x 7
Living room
- Features: Fireplace
- Level: First
- Dimensions: 19 x 16
Office
- Level: First
- Dimensions: 15 x 9
Heating
- Natural Gas
Cooling
- Electric
Appliances
- Included: Dishwasher, Electric Oven, Gas Cooktop, Disposal, Wine Cooler
Features
- Decorative/Designer Lighting Fixtures, Kitchen Island, Open Floorplan, Pantry, Walk-In Closet(s)
- Flooring: Hardwood
- Has basement: No
- Number of fireplaces: 2
- Fireplace features: Electric, Living Room, Primary Bedroom
Interior area
- Total interior livable area: 3,706 sqft
Property
Parking
- Total spaces: 3
- Parking features: Garage Faces Front, Garage
- Attached garage spaces: 3
Features
- Levels: Two
- Stories: 2
- Patio & porch: Covered
- Pool features: None
- Fencing: Back Yard,Fenced,Wood
Lot
- Size: 6,969 Square Feet
- Features: Landscaped
Details
- Parcel number: R1020926
Construction
Type & style
- Home type: SingleFamily
- Architectural style: Craftsman,Detached
- Property subtype: Single Family Residence
Materials
- Other
- Foundation: Slab
- Roof: Shingle
Condition
- Year built: 2023
Utilities & green energy
- Sewer: Public Sewer
- Water: Public
- Utilities for property: Electricity Connected, Sewer Available, Water Available
Community & HOA
Community
- Security: Prewired, Security System
- Subdivision: Pecan Square
HOA
- Has HOA: Yes
- Services included: All Facilities, Association Management, Internet, Maintenance Grounds, Maintenance Structure
- HOA fee: $1,130 semi-annually
- HOA name: First Service Residential
- HOA phone: 214-871-9700
Location
- Region: Northlake
Financial & listing details
- Tax assessed value: $826,218
- Annual tax amount: $20,077
- Date on market: 5/1/2025
- Cumulative days on market: 24 days
- Listing terms: Cash,Conventional,FHA
- Exclusions: Curtains/Drapes
- Electric utility on property: Yes
Price history
| Date | Event | Price |
|---|---|---|
| 7/1/2025 | Sold | -- |
Source: NTREIS #20920962 Report a problem | ||
| 6/5/2025 | Pending sale | $750,000$202/sqft |
Source: NTREIS #20920962 Report a problem | ||
| 5/26/2025 | Contingent | $750,000$202/sqft |
Source: NTREIS #20920962 Report a problem | ||
| 5/1/2025 | Listed for sale | $750,000-2.6%$202/sqft |
Source: NTREIS #20920962 Report a problem | ||
| 3/31/2025 | Listing removed | $770,000$208/sqft |
Source: NTREIS #20680241 Report a problem | ||
| 2/28/2025 | Price change | $770,000-1.9%$208/sqft |
Source: NTREIS #20680241 Report a problem | ||
| 1/2/2025 | Price change | $785,000-1.8%$212/sqft |
Source: NTREIS #20680241 Report a problem | ||
| 10/21/2024 | Price change | $799,000-2%$216/sqft |
Source: NTREIS #20680241 Report a problem | ||
| 7/25/2024 | Listed for sale | $815,000$220/sqft |
Source: NTREIS #20680241 Report a problem | ||
Public tax history
| Year | Property taxes | Tax assessment |
|---|---|---|
| 2025 | $20,077 +26.6% | $826,218 +17% |
| 2024 | $15,861 | $706,000 |
Find assessor info on the county website
Neighborhood: 76247
Nearby homes
- $476,2777,100 Square Feet308 Shetland Ln, Northlake, TX 76247Off Market
- $601,7004 bd3 ba2.9k sqft313 Rosecomb St, Northlake, TX 76247Off Market
- $328,1457,100 Square Feet304 Shetland Ln, Northlake, TX 76247Off Market
- $680,6004 bd4 ba2.9k sqft317 Rosecomb St, Northlake, TX 76247Off Market
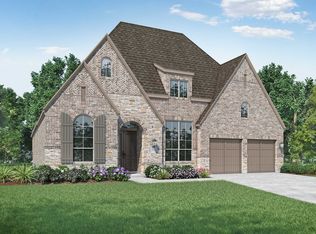
- $--4 bd4 ba2.9k sqft317 Rosecomb, Northlake, TX 76247Sold
- $584,4004 bd3 ba2.9k sqft2208 Half Moon Way, Northlake, TX 76247Off Market
- $646,7004 bd3 ba3.3k sqft300 Shetland Ln, Northlake, TX 76247Off Market
- $727,4005 bd4 ba3.8k sqft305 Shetland Ln, Northlake, TX 76247Off Market
Nearby schools
GreatSchools rating
- 8/10Johnie R Daniel Elementary SchoolGrades: PK-5Distance: 0.5 mi
- 7/10Gene Pike Middle SchoolGrades: 6-8Distance: 6.5 mi
- 8/10Byron Nelson High SchoolGrades: 9-12Distance: 6 mi
Schools provided by the listing agent
- Elementary: Johnie Daniel
- Middle: Pike
- High: Byron Nelson
- District: Northwest ISD
Source: NTREIS. This data may not be complete. We recommend contacting the local school district to confirm school assignments for this home.
Get a cash offer in 3 minutes
Find out how much your home could sell for in as little as 3 minutes with a no-obligation cash offer.
Estimated market value
$712,200
Get a cash offer in 3 minutes
Find out how much your home could sell for in as little as 3 minutes with a no-obligation cash offer.
Estimated market value
$712,200
- Texas
- Denton County
- Northlake
- 76247
- 312 Shetland Ln
Nearby cities
Nearby zip codes
Other Northlake Topics
