Skip main navigation
Accepting backups
  • $499,900

    312 Shore Drive, Coventry, CT 06238

    3beds
    2,238sqft
    : 
    Loading
    Get pre-qualified
    Single Family Residence
    Built in 1930
    7,405 Square Feet Lot
    $-- Zestimate®
    $223/sqft
    $-- HOA

    What's special

    Cozy fireplaceLovely garden areaFreshly painted front porchFormal dining roomBeautiful hardwood floorsNew front stairsOpen-concept layout
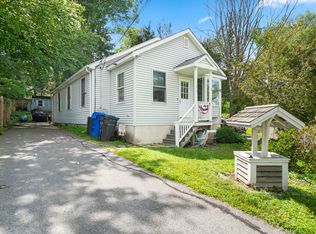
    Welcome to this charming 3-4 bedroom, 2 full bath home in the desirable Coventry Lake area! This well-maintained property features an open-concept layout with beautiful hardwood floors and a formal dining room, perfect for gatherings. A versatile second living room on the main level with a cozy fireplace is currently being used as a first-floor bedroom or den, offering flexible living options to suit your needs. Enjoy gorgeous water views from the home, located directly across the street. The exterior has been thoughtfully updated with new siding, new front stairs going to the freshly painted front porch, and a roof less than 10 years old. Step outside to a spacious patio ideal for entertaining, along with a lovely garden area for those who enjoy outdoor living. Just a short distance away, you'll find access to a private lake-perfect for relaxing, swimming, or enjoying the outdoors. Don't miss your opportunity to own this inviting home in a fantastic location!
    37 days
    |
    1,154
    |
    19
    |

    Zillow last checked:

    Listing updated:

    Listed by:

    Kerri Mullen (860)481-5605,

    CR Premier Properties 860-315-9070,

    Kirsten Deorsey 860-481-0510,

    CR Premier Properties

    Source: Smart MLS,MLS#: 24180002MLS Logo

      Facts & features

      Interior

      Bedrooms & bathrooms
      • Bedrooms: 3
      • Bathrooms: 2
      • Full bathrooms: 2
      Primary bedroom
      • Features: Sliders, Wall/Wall Carpet
      • Level: Upper
      Bedroom
      • Features: Wall/Wall Carpet
      • Level: Upper
      Bedroom
      • Features: Wall/Wall Carpet
      • Level: Upper
      Bathroom
      • Features: Stall Shower, Tile Floor
      • Level: Upper
      Bathroom
      • Features: Full Bath, Tub w/Shower, Tile Floor
      • Level: Main
      Dining room
      • Features: Beamed Ceilings, Built-in Features, Hardwood Floor
      • Level: Main
      Kitchen
      • Features: Granite Counters, Hardwood Floor
      • Level: Main
      Living room
      • Features: Beamed Ceilings, Hardwood Floor
      • Level: Main
      Living room
      • Features: Beamed Ceilings, Bookcases, Fireplace, Hardwood Floor
      • Level: Main
      Heating
      • Hot Water, Oil
      Cooling
      • Window Unit(s)
      Appliances
      • Included: Oven/Range, Refrigerator, Dishwasher, Washer, Dryer, Water Heater
      • Laundry: Main Level
      Features
      • Basement: Full
      • Attic: Walk-up
      • Number of fireplaces: 1
      Interior area
      • Total structure area: 2,238
      • Total interior livable area: 2,238 sqft
      • Finished area above ground: 2,238

      Property

      Features
      • Patio & porch: Deck, Patio
      • Exterior features: Garden
      • Has view: Yes
      • View description: Water
      • Has water view: Yes
      • Water view: Water
      • Waterfront features: Walk to Water, Access
      Lot
      • Size: 7,405 Square Feet
      Details
      • Parcel number: 1610585
      • Zoning: LR

      Construction

      Type & style
      • Home type: SingleFamily
      • Architectural style: Other
      • Property subtype: Single Family Residence
      Materials
      • Vinyl Siding
      • Foundation: Concrete Perimeter
      • Roof: Asphalt,Gable
      Condition
      • New construction: No
      • Year built: 1930

      Utilities & green energy

      • Sewer: Public Sewer
      • Water: Well

      Community & HOA

      Community
      • Features: Golf, Lake, Library, Medical Facilities
      HOA
      • Has HOA: No
      Location
      • Region: Coventry

      Financial & listing details

      • Price per square foot: $223/sqft
      • Tax assessed value: $270,200
      • Annual tax amount: $6,420
      • Date on market: 6/1/2026

        Estimated market value

        Not available

        Estimated sales range

        Not available

        Not available

        Price history

        DateEventPrice
        6/1/2026Listed for sale$499,900-13.1%$223/sqft
        Source: Smart MLS #24180002 Report a problem
        5/31/2026Listing removed$575,000$257/sqft
        Source: Smart MLS #24170274 Report a problem
        5/11/2026Price change$575,000-4%$257/sqft
        Source: Smart MLS #24170274 Report a problem
        4/26/2026Listed for sale$599,000+146%$268/sqft
        Source: Smart MLS #24170274 Report a problem
        8/20/2015Sold$243,500-0.6%$109/sqft
        Source: Smart MLS #G10023360 Report a problem
        7/2/2015Pending sale$244,900$109/sqft
        Source: Action Property Services, LLC #G10023360 Report a problem
        6/3/2015Price change$244,900-2%$109/sqft
        Source: Action Property Services, LLC #G10023360 Report a problem
        2/24/2015Listed for sale$250,000-3.8%$112/sqft
        Source: Action Property Services, LLC #G10023360 Report a problem
        4/19/2014Listing removed$260,000$116/sqft
        Source: Action Property Services, LLC #G662086 Report a problem
        3/13/2014Price change$260,000-1.9%$116/sqft
        Source: Action Property Services, LLC #G662086 Report a problem
        9/8/2013Listed for sale$265,000$118/sqft
        Source: Action Property Services, LLC #G662086 Report a problem
        4/13/2013Listing removed$265,000$118/sqft
        Source: Action Property Services, LLC #G636683 Report a problem
        3/15/2013Price change$265,000-8.3%$118/sqft
        Source: Action Property Services, LLC #G636683 Report a problem
        11/6/2012Listed for sale$289,000+56.2%$129/sqft
        Source: Action Property Services, LLC #G636683 Report a problem
        7/25/1988Sold$185,000$83/sqft
        Source: Public Record Report a problem

        Public tax history

        YearProperty taxesTax assessment
        2025$4,999 $157,500
        2024$4,999 $157,500
        2023$4,999 +1.9%$157,500
        2022$4,906 $157,500
        2021$4,906 -0.1%$157,500
        2020$4,909 -3.2%$157,500
        2019$5,072 -3.9%$157,500 -3.9%
        2018$5,278 +0.6%$163,900
        2017$5,245 +2.6%$163,900
        2016$5,114 $163,900
        2015$5,114 -0.6%$163,900 -9.3%
        2014$5,145 +1.8%$180,700
        2013$5,054 +3.6%$180,700
        2012$4,879 $180,700
        2011$4,879 +1.6%$180,700
        2010$4,803 +9.3%$180,700 +17.4%
        2009$4,394 +1.6%$153,960
        2008$4,325 +1.8%$153,960
        2007$4,248 +2.5%$153,960
        2006$4,145 +22.9%$153,960 +45.4%
        2004$3,373 +4.9%$105,910
        2003$3,214 +8.8%$105,910
        2001$2,955 $105,910

        Find assessor info on the county website

        Monthly payment

        Est. payment

        Payment breakdown

        Explore the cost of this home by adjusting the details. Changes won't be saved.
        All calculations are estimates and provided by Zillow, Inc. for informational purposes only. Actual amounts may vary.
        HOA fees may include property taxes on listings classified as Co-Ops. Contact the listing agent and/or owner for fee details.
        Mortgage interest rates are dependent on a number of factors, including credit score, down payment, and repayment length. Interest rate data provided by Zillow Group Marketplace, Inc. as of 1/1/1970 from various mortgage lenders with which we have lead or other similar arrangements; the Estimated Payment is an average of those rates.
        See how much you could borrow to make a competitive offer.

        Climate risks

        Neighborhood: Coventry Lake

        Getting around

        18 / 100
        Car-Dependent
        19 / 100
        Somewhat Bikeable

        Nearby schools

        GreatSchools rating

        A local agent can set up tours, give advice and negotiate with sellers.

        Browse local experts

        Similar homes

        Skip to the end of the carouselSkip to the beginning of the carousel