Skip main navigation
Closed
  • Listed by: Lamacchia Realty, Inc.
    Bought with: RE/MAX Partners
    $800,000

    312 Shore Drive, Salem, NH 03079

    3beds
    2,694sqft
    Single Family Residence
    Built in 1979
    1.55 Acres Lot
    $815,200 Zestimate®
    $297/sqft
    $4,153 Estimated rent

    Home value

    $815,200

    $758,000 - $872,000

    $4,153/mo

    Zestimate® history
    Loading
    Loading...

    Owner options

    List your home for rent

    $4,153/mo

    Rent Zestimate®

    Find your next renter with Zillow Rental Manager. Plus, with online applications, you can quickly screen prospective tenants – for free.

    Learn more

    $4,153/mo

    Rent Zestimate®

    Refinance and save

    $5,184/mo

    Est. payment

    Refinancing to a lower rate could help reduce your monthly payments and save thousands over the life of the loan.

    See today's rates

    $5,184/mo

    Est. payment

    Explore your selling options

    Work with a Zillow partner agent

    Leverage their expertise and Zillow's premium Showcase listings to get your home seen by more buyers.

    Get started

    List with your own agent

    Get your home in front of millions of buyers by listing it on Zillow.

    Learn how to do it

    Sell it yourself

    Take full control of how buyers see your home on Zillow by listing For Sale by Owner (FSBO).

    List your home

    What's special

    Hot tubClimbing wallStainless steel appliancesRobust play areaThermador range and dishwasherSoaring ceilingsMonkey bars
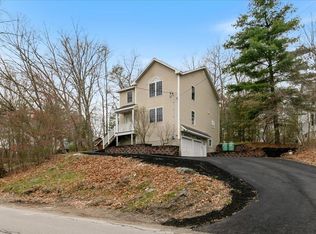
    Welcome to this stunning 3 bedroom, 2 bath home featuring a beautiful all-wood interior. Soaring ceilings in the living room and bedrooms create a bright, open feel, while keeping the charm of a traditional log home. The custom kitchen boasts a Thermador range and dishwasher, stainless steel appliances, and flows seamlessly to the dining area. Above the oversized two car garage, find a large great room with a propane stove. A living room, den, and full bathroom complete the first floor. Upstairs is the primary bed with generous oversized closets and soaring ceilings. 2 more bedrooms and a full bath complete the second level. Outside is a farmers porch, above ground pool with wrap around deck, hot tub, and bar area; perfect for long summer days and nights entertaining guests. A robust play area with zipline, climbing wall, monkey bars, and more completes this perfect entertainer’s backyard! There is endless potential to finish the basement space too. This home perfectly blends comfort, style, and functionality inside and out. Don't miss your chance to see it for yourself! All offers due by Monday, November 10th at 5pm.

    Zillow last checked:

    Listing updated:

    Listed by:

    Lisa M Gray,

    Lamacchia Realty, Inc. 603-791-4992

    Bought with:

    Paul Annaloro

    RE/MAX Partners

    Source: PrimeMLS,MLS#: 5068581MLS Logo

    Facts & features

    Interior

    Bedrooms & bathrooms
    • Bedrooms: 3
    • Bathrooms: 2
    • Full bathrooms: 2
    Heating
    • Propane, Oil, Hot Water, Zoned, 2 Stoves
    Cooling
    • Zoned, Wall Unit(s)
    Appliances
    • Included: Dishwasher, Range Hood, Microwave, Gas Range, Refrigerator
    • Laundry: In Basement
    Features
    • Central Vacuum
    • Flooring: Carpet, Ceramic Tile, Hardwood
    • Basement: Bulkhead,Climate Controlled,Daylight,Full,Partially Finished,Exterior Stairs,Storage Space,Walk-Up Access
    Interior area
    • Total structure area: 3,594
    • Total interior livable area: 2,694 sqft
    • Finished area above ground: 2,694
    • Finished area below ground: 0

    Property

    Parking
    • Total spaces: 2
    • Parking features: Paved, Driveway, Garage, Attached
    • Garage spaces: 2
    • Has uncovered spaces: Yes
    Features
    • Levels: Two,Multi-Level
    • Stories: 2
    • Patio & porch: Porch
    • Exterior features: Deck, Garden, Playground, Poultry Coop
    • Has private pool: Yes
    • Pool features: Above Ground
    • Has spa: Yes
    • Spa features: Heated
    • Has view: Yes
    • View description: Lake, Water
    • Water view: Lake,Water
    • Frontage length: Road frontage: 284
    Lot
    • Size: 1.55 Acres
    • Features: Landscaped, Trail/Near Trail, Walking Trails, Wooded
    Details
    • Parcel number: SLEMM40B5323L
    • Zoning description: REC

    Construction

    Type & style
    • Home type: SingleFamily
    • Architectural style: Gambrel
    • Property subtype: Single Family Residence
    Materials
    • Log Home, Timber Frame, Log Exterior
    • Foundation: Poured Concrete
    • Roof: Asphalt Shingle
    Condition
    • New construction: No
    • Year built: 1979

    Utilities & green energy

    • Electric: 200+ Amp Service, Circuit Breakers
    • Sewer: Private Sewer, Septic Tank
    • Utilities for property: Propane

    Community & neighborhood

    Location
    • Region: Salem

    Other

    Other facts
    • Road surface type: Gravel

    Price history

    DateEventPrice
    12/17/2025Sold$800,000+14.4%$297/sqft
    Source: PrimeMLS #5068581 Report a problem
    11/11/2025Contingent$699,000$259/sqft
    Source: PrimeMLS #5068581 Report a problem
    11/5/2025Listed for sale$699,000+105.6%$259/sqft
    Source: PrimeMLS #5068581 Report a problem
    5/16/2012Listing removed$339,999$126/sqft
    Source: 426 Degrees North LLC #71294815 Report a problem
    4/2/2012Price change$339,999-2.9%$126/sqft
    Source: 426 Degrees North LLC #71294815 Report a problem
    12/9/2011Price change$350,000-8%$130/sqft
    Source: 426 Degrees North LLC #71294815 Report a problem
    11/21/2011Price change$380,632-2.6%$141/sqft
    Source: 426 Degrees North LLC #71294815 Report a problem
    10/29/2011Price change$390,632-2.5%$145/sqft
    Source: 426 Degrees North LLC #71294815 Report a problem
    10/2/2011Price change$400,632+7%$149/sqft
    Source: 426 Degrees North LLC #71294815 Report a problem
    9/1/2011Price change$374,500-0.9%$139/sqft
    Source: Keller Williams Realty North Central #71247682 Report a problem
    7/9/2011Price change$378,000-3.1%$140/sqft
    Source: Keller Williams Realty North Central #71247682 Report a problem
    6/14/2011Listed for sale$390,000+8.3%$145/sqft
    Source: Keller Williams Realty North Central #71247682 Report a problem
    9/12/2001Sold$360,000+94.6%$134/sqft
    Source: Public Record Report a problem
    12/17/1998Sold$185,000$69/sqft
    Source: Public Record Report a problem

    Public tax history

    YearProperty taxesTax assessment
    2024$10,567 +3.8%$600,400
    2023$10,183 +5.7%$600,400
    2022$9,636 +10.3%$600,400 +51.3%
    2020$8,735 +0.2%$396,700
    2019$8,719 +1.7%$396,700
    2018$8,573 +3.7%$396,700
    2017$8,267 +2%$396,700
    2016$8,105 +16%$396,700 +21.4%
    2015$6,990 +3.5%$326,800 +0.6%
    2014$6,755 +1.6%$324,900
    2013$6,647 -0.6%$324,900
    2012$6,686 +6.6%$324,900 -23.1%
    2010$6,270 +17.1%$422,500 +5.5%
    2007$5,353 $400,400

    Find assessor info on the county website

    Neighborhood: 03079

    Nearby schools

    GreatSchools rating
    Schools provided by the listing agent
    • Middle: Woodbury School
    • High: Salem High School
    • District: Salem School District

    Source: PrimeMLS. This data may not be complete. We recommend contacting the local school district to confirm school assignments for this home.

    Get a cash offer in 3 minutes
    Find out how much your home could sell for in as little as 3 minutes with a no-obligation cash offer.
    Estimated market value
    $815,200
    Get a cash offer in 3 minutes
    Find out how much your home could sell for in as little as 3 minutes with a no-obligation cash offer.
    Estimated market value
    $815,200