Welcome to 312 Sierra Nevada Court, where French country-style elegance meets modern luxury. This stunning residence, nestled within the prestigious Summit subdivision, redefines the standard of upscale living. Situated on a serene cul-de-sac, this home sprawls across a vast 1.33-acre lot, offering breathtaking views of the adjacent pond and creating an atmosphere of tranquility and sophistication. Step inside to discover a masterpiece of design and craftsmanship. Boasting 5 bedrooms and 3 1/2 bathrooms, this home provides ample space for comfortable living. Impeccably maintained with recent upgrades, including roofing and updated lighting fixtures, it seamlessly blends timeless elegance with contemporary comforts. But the true gem of this property lies outside. Step into your own private oasis and indulge in luxury living at its finest. Entertain guests in style with a luxurious heated in-ground saltwater pool, featuring a newly installed heater for optimal performance. The meticulously landscaped grounds, complete with an outdoor irrigation system, ensure a lush and vibrant environment year-round, creating a perfect backdrop for both relaxation and entertainment. More than just a house, this residence is a sanctuary where cherished memories are made and treasured for a lifetime. Its spacious layout, modern amenities, and idyllic setting make it the ultimate family retreat, where every moment is filled with joy and contentment. Zoned for the highly sought-after South Warren school district, this home provides exceptional educational opportunities for growing families. With easy accessibility to major thoroughfares such as Natcher Parkway and I-65, stress-free commutes and travel are guaranteed. Nearby shopping centers, restaurants, and entertainment options cater to all lifestyle preferences, ensuring convenience and luxury at every turn. Don't miss the chance to experience the epitome of luxury living in The Summit. Schedule your private tour today and prepare to be captivated by this unparalleled masterpiece. Contact us now to make your dream of owning a piece of paradise a reality.
Sold for $764,000
$764,000
312 Sierra Nevada Way, Bowling Green, KY 42104
5beds
3,779sqft
Single Family Residence
Built in 2013
1.33 Acres Lot
$841,200 Zestimate®
$202/sqft
$3,765 Estimated rent
Home value
$841,200
$799,000 - $883,000
$3,765/mo
Zestimate® history
Owner options
List your home for rent
$3,765/mo
Rent Zestimate®
Find your next renter with Zillow Rental Manager. Plus, with online applications, you can quickly screen prospective tenants – for free.
$3,765/mo
Rent Zestimate®
Refinance and save
$3,644/mo
Est. payment
Refinancing to a lower rate could help reduce your monthly payments and save thousands over the life of the loan.
$3,644/mo
Est. payment
Explore your selling options
Work with a Zillow partner agent
Leverage their expertise and Zillow's premium Showcase listings to get your home seen by more buyers.
Get startedList with your own agent
Get your home in front of millions of buyers by listing it on Zillow.
Learn how to do itSell it yourself
Take full control of how buyers see your home on Zillow by listing For Sale by Owner (FSBO).
List your homeWhat's special
Zillow last checked:
Listing updated:
Listed by:
Kandice M Pohlmann 270-392-9943,
Coldwell Banker Legacy Group
Bought with:
Gemonee Brown, 246799
Crye-Leike Executive Realty
Source: RASK,MLS#: RA20242149
Facts & features
Interior
Bedrooms & bathrooms
- Bedrooms: 5
- Bathrooms: 4
- Full bathrooms: 3
- Partial bathrooms: 1
- Main level bathrooms: 2
- Main level bedrooms: 1
Rooms
- Room types: Bonus Room, Breakfast Area, Family Room
Primary bedroom
- Level: Main
- Area: 221
- Dimensions: 13 x 17
Bedroom 2
- Level: Upper
- Area: 225.4
- Dimensions: 16.1 x 14
Bedroom 3
- Level: Upper
- Area: 214.5
- Dimensions: 13 x 16.5
Bedroom 4
- Level: Upper
- Area: 188.64
- Dimensions: 13.1 x 14.4
Bedroom 5
- Level: Upper
- Area: 238.8
- Dimensions: 19.9 x 12
Primary bathroom
- Level: Main
- Area: 206.18
- Dimensions: 16.9 x 12.2
Bathroom
- Features: Double Vanity, Granite Counters, Separate Shower, Tub, Walk-In Closet(s)
Dining room
- Level: Main
- Area: 178.8
- Dimensions: 14.9 x 12
Family room
- Level: Main
- Area: 278.64
- Dimensions: 17.2 x 16.2
Kitchen
- Features: Granite Counters, Bar, Pantry
- Level: Main
- Area: 178.12
- Dimensions: 14.6 x 12.2
Living room
- Level: Main
- Area: 314.39
- Dimensions: 14.9 x 21.1
Heating
- Forced Air, Multi-Zone, Natural Gas
Cooling
- Central Air
Appliances
- Included: Dishwasher, Microwave, Gas Water Heater
- Laundry: Laundry Room
Features
- Bookshelves, Cathedral Ceiling(s), Chandelier, Closet Light(s), Split Bedroom Floor Plan, Walls (Dry Wall), Eat-in Kitchen
- Flooring: Other
- Doors: Insulated Doors
- Windows: Thermo Pane Windows
- Basement: None
- Number of fireplaces: 1
- Fireplace features: 1, Gas
Interior area
- Total structure area: 3,779
- Total interior livable area: 3,779 sqft
Property
Parking
- Total spaces: 3
- Parking features: Attached, Garage Faces Side
- Attached garage spaces: 3
Accessibility
- Accessibility features: 1st Floor Bathroom, Level Drive, Level Lot
Features
- Levels: Two
- Patio & porch: Covered Patio, Enclosed Porch
- Exterior features: Garden, Landscaping, Mature Trees, Trees
- Pool features: In Ground, Heated, Indoor
- Fencing: Fenced Pool Area,Underground Pet
Lot
- Size: 1.33 Acres
- Features: Subdivided
Details
- Parcel number: 042A77062
Construction
Type & style
- Home type: SingleFamily
- Architectural style: Traditional
- Property subtype: Single Family Residence
Materials
- Brick Veneer, Stone
- Foundation: Block
- Roof: Shingle
Condition
- Year built: 2013
Utilities & green energy
- Sewer: City
- Water: County
- Utilities for property: Sewer Available
Community & HOA
Community
- Security: Security System
- Subdivision: The Summit
Location
- Region: Bowling Green
Financial & listing details
- Price per square foot: $202/sqft
- Tax assessed value: $547,000
- Annual tax amount: $4,958
- Price range: $764K - $764K
- Date on market: 4/29/2024
- Road surface type: Concrete
Price history
| Date | Event | Price |
|---|---|---|
| 6/14/2024 | Sold | $764,000$202/sqft |
Source:  RASK #RA20242149 Report a problem RASK #RA20242149 Report a problem | ||
| 4/29/2024 | Listed for sale | $764,000+39.7%$202/sqft |
Source: RASK #RA20242149 Report a problem | ||
| 6/29/2020 | Sold | $547,000-5%$145/sqft |
Source: Agent Provided Report a problem | ||
| 5/11/2020 | Pending sale | $575,500$152/sqft |
Source: Crye-Leike Executive Realty #20194509 Report a problem | ||
| 3/27/2020 | Price change | $575,500-0.8%$152/sqft |
Source: Crye-Leike Executive Realty #20194509 Report a problem | ||
| 3/2/2020 | Price change | $579,900-1%$153/sqft |
Source: Crye-Leike Executive Realty #20194509 Report a problem | ||
| 2/13/2020 | Price change | $585,500-1.6%$155/sqft |
Source: Crye-Leike Executive Realty #20194509 Report a problem | ||
| 12/4/2019 | Price change | $594,900-0.8%$157/sqft |
Source: Crye-Leike Executive Realty #20194509 Report a problem | ||
| 9/30/2019 | Listed for sale | $599,900+15.9%$159/sqft |
Source: Crye-Leike Executive Realty #20194509 Report a problem | ||
| 7/11/2017 | Sold | $517,500-2.3%$137/sqft |
Source:  RASK #20164132 Report a problem RASK #20164132 Report a problem | ||
| 5/17/2017 | Pending sale | $529,900$140/sqft |
Source: RE/MAX Real Estate Executives #20164132 Report a problem | ||
| 4/12/2017 | Price change | $529,900-1.9%$140/sqft |
Source: RE/MAX Real Estate Executives #20164132 Report a problem | ||
| 12/13/2016 | Listed for sale | $539,900+8%$143/sqft |
Source: RE/MAX Real Estate Executives #20164132 Report a problem | ||
| 7/11/2014 | Sold | $499,900+6.4%$132/sqft |
Source: RASK #20141020 Report a problem | ||
| 6/7/2013 | Sold | $470,000$124/sqft |
Source: Agent Provided Report a problem | ||
Public tax history
| Year | Property taxes | Tax assessment |
|---|---|---|
| 2024 | $4,958 -0.7% | $547,000 |
| 2023 | $4,995 +6.7% | $547,000 |
| 2022 | $4,683 +0.4% | $547,000 |
| 2021 | $4,666 +4.9% | $547,000 +5.7% |
| 2020 | $4,446 | $517,500 |
| 2019 | $4,446 +0.2% | $517,500 |
| 2018 | $4,437 +0.5% | $517,500 +3.5% |
| 2017 | $4,417 +5.9% | $499,900 |
| 2015 | $4,169 +7.4% | $499,900 +6.4% |
| 2014 | $3,881 | $470,000 |
Find assessor info on the county website
Neighborhood: 42104
Nearby homes
- $738,7004 bd-- ba3.2k sqft316 Sierra Nevada Way, Bowling Green, KY 42104Off Market
- $817,3004 bd4 ba3.9k sqft317 Sierra Nevada Way, Bowling Green, KY 42104Off Market
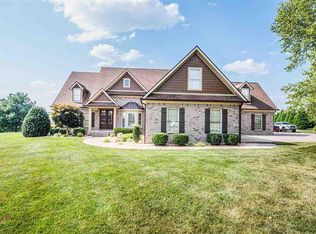
- $723,0005 bd-- ba3.5k sqft312 Crestone Peak Dr, Bowling Green, KY 42104Off Market
- $757,5003 bd2 ba4.7k sqft284 Mount Big Horn Ct, Bowling Green, KY 42104Off Market
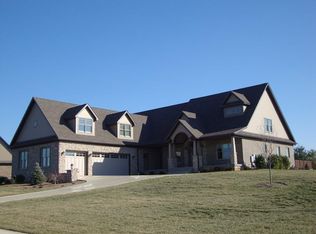
- $768,8003 bd3 ba3.5k sqft308 Crestone Peak Dr, Bowling Green, KY 42104Off Market
- $560,2004 bd3 ba3k sqft135 Pikes Peak Way, Bowling Green, KY 42104Off Market
- $589,4002 bd3 ba2.5k sqft288 Mount Big Horn Ct, Bowling Green, KY 42104Off Market
- $777,8004 bd4 ba4k sqft321 Sierra Nevada Way, Bowling Green, KY 42104Off Market
Nearby schools
GreatSchools rating
- 9/10Rich Pond Elementary SchoolGrades: PK-6Distance: 1.8 mi
- 9/10South Warren Middle SchoolGrades: 7-8Distance: 2 mi
- 9/10South Warren High SchoolGrades: 9-12Distance: 2.2 mi
Schools provided by the listing agent
- Elementary: Rich Pond
- Middle: South Warren
- High: South Warren
Source: RASK. This data may not be complete. We recommend contacting the local school district to confirm school assignments for this home.


Get pre-qualified for a loan
At Zillow Home Loans, we can pre-qualify you in as little as 5 minutes with no impact to your credit score.An equal housing lender. NMLS #10287.
Sell for more on Zillow
Get a Zillow Showcase℠ listing at no additional cost and you could sell for .
$841,200
2% more
+$16,824
With Zillow Showcase(estimated)
$858,024
- Kentucky
- Warren County
- Bowling Green
- 42104
- 312 Sierra Nevada Way
Nearby cities
Nearby zip codes
Other Bowling Green Topics
