This is not your typical Colonial! Beautifully updated from top to bottom in 2022–2023, 312 Silky Oak Court offers the space buyers are looking for, the updates they want, and a backyard that may just steal the show. Step inside to hardwood floors throughout the main level and a beautifully renovated kitchen featuring quartz countertops, double wall ovens and an induction cooktop. The generous family room, separate den/office and added sunroom create an easy flow for everyday living and entertaining, with the sunroom providing the perfect transition to the outdoor living space. Upstairs, you’ll immediately appreciate the size of all four bedrooms — each one is exceptionally spacious, a feature that truly sets this home apart. The primary suite includes its own private bath, while the additional bedrooms offer plenty of room for family, guests or work-from-home needs. The finished lower level adds another dimension to the home with a second family room, full bath and additional finished room that could easily serve as a fifth bedroom, home office, gym or guest retreat. And then there’s the backyard. Fully fenced, professionally landscaped and designed to feel like your own private escape, this outdoor oasis centers around a beautiful in-ground swimming pool with plenty of space to entertain, unwind and enjoy summer at home. A storage shed provides convenient space for all the extras. The extensive 2022–2023 improvements include the renovated kitchen, new hardwood flooring, upgraded lower level, siding, windows and roof, along with a new hot water heater. From the generous room sizes and multiple living areas to the sunroom, finished lower level and resort-like backyard, this home offers a combination of space, style and amenities that is hard to find. Move in, unpack and start enjoying! Professional photos coming!!!
Coming soon 09/12
$599,000
312 Silky Oak Ct, Linthicum, MD 21090
5beds
2,778sqft
Single Family Residence
Built in 1983
7,000 Square Feet Lot
$-- Zestimate®
$216/sqft
$-- HOA
What's special
- 9 hours
- 21
- 2
Zillow last checked:
Listing updated:
Listed by:
Donna Webb-Scott 410-382-9440,
Long & Foster Real Estate, Inc. (410) 544-4000
Source: Bright MLS,MLS#: MDAA2155268
Facts & features
Interior
Bedrooms & bathrooms
- Bedrooms: 5
- Bathrooms: 4
- Full bathrooms: 3
- 1/2 bathrooms: 1
- Main level bathrooms: 1
Basement
- Area: 1722
Heating
- Heat Pump, Electric
Cooling
- Central Air, Electric
Appliances
- Included: Cooktop, Dishwasher, Disposal, Dryer, Freezer, Microwave, Double Oven, Oven, Refrigerator, Washer, Water Heater, Electric Water Heater
- Laundry: Main Level
Features
- Ceiling Fan(s), Combination Kitchen/Dining, Open Floorplan, Kitchen Island, Primary Bath(s)
- Basement: Full,Heated,Improved,Exterior Entry,Partially Finished,Rear Entrance,Walk-Out Access
- Has fireplace: No
Interior area
- Total structure area: 3,730
- Total interior livable area: 2,778 sqft
- Finished area above ground: 2,008
- Finished area below ground: 770
Property
Parking
- Total spaces: 4
- Parking features: Driveway, On Street
- Uncovered spaces: 4
Accessibility
- Accessibility features: Other
Features
- Levels: Two
- Stories: 2
- Patio & porch: Patio
- Exterior features: Lighting
- Has private pool: Yes
- Pool features: In Ground, Private
- Fencing: Back Yard,Wood
Lot
- Size: 7,000 Square Feet
Details
- Additional structures: Above Grade, Below Grade
- Parcel number: 020548490024220
- Zoning: R5
- Special conditions: Standard
Construction
Type & style
- Home type: SingleFamily
- Architectural style: Colonial
- Property subtype: Single Family Residence
Materials
- Vinyl Siding, Brick Front
- Foundation: Other
Condition
- Excellent
- New construction: No
- Year built: 1983
Utilities & green energy
- Sewer: Public Sewer
- Water: Public
Community & HOA
Community
- Subdivision: Linthicum Oaks
HOA
- Has HOA: No
Location
- Region: Linthicum
Financial & listing details
- Price per square foot: $216/sqft
- Tax assessed value: $411,500
- Annual tax amount: $4,836
- Date on market: 9/12/2026
- Listing agreement: Exclusive Right To Sell
- Ownership: Fee Simple
Estimated market value
Not available
Estimated sales range
Not available
Not available
Price history
| Date | Event | Price |
|---|---|---|
| 7/28/2017 | Sold | $389,200$140/sqft |
Source: Public Record Report a problem | ||
Public tax history
| Year | Property taxes | Tax assessment |
|---|---|---|
| 2025 | $4,578 +8.4% | $405,000 +5% |
| 2024 | $4,224 +5.5% | $385,767 +5.2% |
| 2023 | $4,003 +10.3% | $366,533 +5.5% |
| 2022 | $3,629 +2% | $347,300 +2% |
| 2021 | $3,559 +1.9% | $340,600 +2% |
| 2020 | $3,493 +2% | $333,900 +2% |
| 2019 | $3,426 +4.2% | $327,200 +0.9% |
| 2018 | $3,287 +0.4% | $324,167 +0.9% |
| 2017 | $3,273 | $321,133 +1% |
| 2016 | -- | $318,100 +5.1% |
| 2015 | -- | $302,567 +5.4% |
| 2014 | -- | $287,033 +5.7% |
| 2013 | -- | $271,500 |
| 2012 | -- | $271,500 |
| 2011 | -- | $271,500 -30.4% |
| 2010 | -- | $389,860 +10.4% |
| 2009 | -- | $353,052 +11.6% |
| 2008 | -- | $316,246 +13.2% |
| 2007 | -- | $279,440 +15% |
| 2006 | -- | $242,890 +17.7% |
| 2005 | -- | $206,340 +21.5% |
| 2004 | -- | $169,790 +1.9% |
| 2003 | -- | $166,562 +2% |
| 2002 | -- | $163,336 +2% |
| 2001 | -- | $160,110 |
Find assessor info on the county website
Monthly payment
Est. payment
Payment breakdown
Explore the cost of this home by adjusting the details. Changes won't be saved.Climate risks
Neighborhood: 21090
Nearby schools
Schools provided by the listing agent
- District: Anne Arundel County Public Schools
Source: Bright MLS. This data may not be complete. We recommend contacting the local school district to confirm school assignments for this home.
Similar homes
- $585,0004 bd4 ba2.5k sqft6425 Oak Park Ct, Linthicum, MD 21090For Sale

 MLS ID #MDAA2152118, Gregg O'Garro, EXP Realty, LLC. Bright MLS
 - $569,0004 bd3 ba2.5k sqft305 Double Eagle Dr, Linthicum, MD 21090For Sale
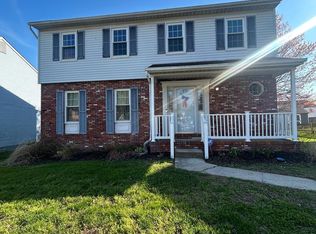 MLS ID #MDAA2141852, Kevin Anselmi, Cornerstone Real Estate. Bright MLS
 - $545,0005 bd3 ba2.4k sqft696 W Maple Rd, Linthicum, MD 21090For Sale
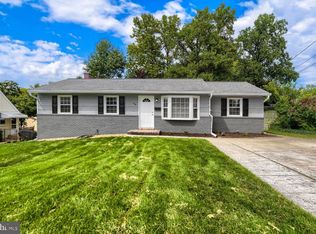 MLS ID #MDAA2155988, Igor Maltsev, EXP Realty, LLC. Bright MLS
 - $590,6255 bd4 ba2.6k sqft4 Hampton Rd, Linthicum, MD 21090For Sale
 MLS ID #MDAA2151238, Steve Patten, KW Metro Center. Bright MLS
 - $555,0003 bd2 ba2.4k sqft709 Wooddale Rd, Linthicum, MD 21090For SaleMLS ID #MDAA2155090, Jimmy Rupert, Douglas Realty, LLC. Bright MLS
- $525,0003 bd3 ba2.2k sqft431 Greenwood Rd, Linthicum, MD 21090For SaleMLS ID #MDAA2152590, Sarah Reynolds, Keller Williams Realty. Bright MLS
- $450,0004 bd3 ba2.1k sqftLinthicum Hills, Linthicum, MD 21090For SaleMLS ID #MDAA2156290, Danny Pham, Fairfax Realty Select. Bright MLS
- $539,9005 bd2 ba1.8k sqft1203 Rosedale Ave, Glen Burnie, MD 21061For SaleMLS ID #MDAA2154708, Angie Deonauth, Rise Real Estate, LLC. Bright MLS
- $444,9004 bd2 ba1.6k sqft405 Sycamore Rd, Linthicum, MD 21090For SaleMLS ID #MDAA2146666, Lynn Nichols, Keller Williams Flagship. Bright MLS
- $445,0004 bd2 ba2k sqft410 Darlene Ave, Linthicum, MD 21090For SaleMLS ID #MDAA2155296, Shalini Gidwani, Northrop Realty. Bright MLS
- $465,0004 bd4 ba2k sqft709 Sunnyfield Ln, Baltimore, MD 21225For SaleMLS ID #MDAA2149542, Charleen Eyler, Compass. Bright MLS
- $465,0004 bd2 ba1.8k sqft611 West Dr, Glen Burnie, MD 21061For SaleMLS ID #MDAA2156112, Jimmy Ellis, Coldwell Banker Realty. Bright MLS
- $569,9005 bd4 ba3.1k sqft5557 Levering Ave, Elkridge, MD 21075For SaleMLS ID #MDHW2071952, Rachel Carr, Samson Properties. Bright MLS
- $425,0005 bd2 ba2k sqft5 Hampton Rd, Linthicum, MD 21090For SaleMLS ID #MDAA2141856, Timothy Caropreso, Keller Williams Flagship. Bright MLS
- $398,0003 bd2 ba2.2k sqft916 Lynvue Rd, Linthicum, MD 21090For SaleMLS ID #MDAA2152646, Bob Chew, Samson Properties. Bright MLS
- $449,0004 bd2 ba1.6k sqft312 N Hammonds Ferry Rd, Linthicum, MD 21090For SaleMLS ID #MDAA2152554, Shannon Zhao, Signature Home Realty LLC. Bright MLS
- $545,0004 bd4 ba2.8k sqft96 Packard Ave, Glen Burnie, MD 21061For SaleMLS ID #MDAA2147366, John Boring, Century 21 Don Gurney. Bright MLS
- $369,9004 bd2 ba1.4k sqft300 Camrose Ave, Baltimore, MD 21225For SaleMLS ID #MDAA2155158, George Oakes, Douglas Realty, LLC. Bright MLS
- $424,9003 bd1 ba1.6k sqft208 Devon Ct, Linthicum, MD 21090For SaleMLS ID #MDAA2154100, Bridgette Jacobs, Long & Foster Real Estate, Inc.. Bright MLS
