Skip main navigation
Sold for $380,000
  • $380,000

    312 Small Ct, Catonsville, MD 21228

    3beds
    1,666sqft
    Townhouse
    Built in 1954
    4,743 Square Feet Lot
    $383,800 Zestimate®
    $228/sqft
    $2,586 Estimated rent

    Home value

    $383,800

    $353,000 - $418,000

    $2,586/mo

    Zestimate® history
    Loading
    Loading...

    Owner options

    List your home for rent

    $2,586/mo

    Rent Zestimate®

    Find your next renter with Zillow Rental Manager. Plus, with online applications, you can quickly screen prospective tenants – for free.

    Learn more

    $2,586/mo

    Rent Zestimate®

    Refinance and save

    $2,365/mo

    Est. payment

    Refinancing to a lower rate could help reduce your monthly payments and save thousands over the life of the loan.

    See today's rates

    $2,365/mo

    Est. payment

    Explore your selling options

    Work with a Zillow partner agent

    Leverage their expertise and Zillow's premium Showcase listings to get your home seen by more buyers.

    Get started

    List with your own agent

    Get your home in front of millions of buyers by listing it on Zillow.

    Learn how to do it

    Sell it yourself

    Take full control of how buyers see your home on Zillow by listing For Sale by Owner (FSBO).

    List your home

    What's special

    Modern updated cabinetryFinished lower levelRefinished hardwood floorsClassic mid-century designBeautifully updated kitchenRecently painted wallsTimeless slate roof
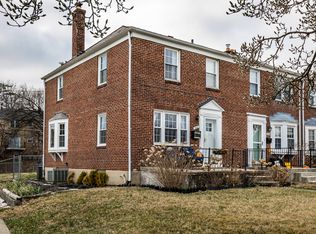
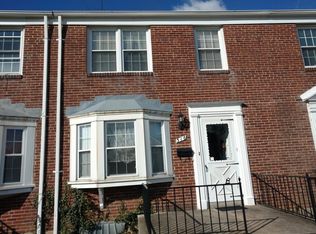
    Welcome to 312 Small Court,an updated, end-unit brick Colonial tucked into one of Catonsville’s most charming and convenient pockets. Classic mid-century design pairs effortlessly with modern upgrades, giving the home a rare blend of enduring character and contemporary comfort. The main level features refinished hardwood floors, recently painted walls, and a beautifully updated kitchen appointed with quartz countertops, stainless steel appliances, modern updated cabinetry, and a custom tile backsplash. The upper level offers three well-proportioned bedrooms and a refreshed full bath. The finished lower level expands the home’s versatility, providing an ideal setting for a second living area, home office, recreation room, or guest space. It includes built-in shelving, updated flooring, a half bath, and an additional refrigerator for added storage convenience. As an end unit, the property benefits from enhanced natural light, a larger yard, and added privacy. A standout feature of this home is its timeless slate roof, a hallmark of historic craftsmanship. Slate is renowned for its exceptional longevity, natural durability, and ability to maintain its beauty for decades. Its presence adds architectural distinction and long-term value, elevating the overall exterior aesthetic in a way few modern materials can match. Additional updates, including newer windows (2022), refinished hardwoods (2020), and thoughtful mechanical improvements enhance comfort and efficiency throughout. Located on a quiet cul-de-sac in Academy Heights, the property provides straightforward access to nearby shops, dining, parks, recreation areas, and major commuter routes.

    Zillow last checked:

    Listing updated:

    Listed by:

    Kyle Shay 410-952-8640,

    Compass

    Bought with:

    Kathleen McMahan, 657118

    Real Broker, LLC - Gaithersburg

    Source: Bright MLS,MLS#: MDBC2146586MLS Logo

    Facts & features

    Interior

    Bedrooms & bathrooms
    • Bedrooms: 3
    • Bathrooms: 2
    • Full bathrooms: 1
    • 1/2 bathrooms: 1
    Primary bedroom
    • Features: Flooring - HardWood, Ceiling Fan(s)
    • Level: Upper
    • Area: 168 Square Feet
    • Dimensions: 12 X 14
    Bedroom 2
    • Features: Flooring - HardWood, Ceiling Fan(s)
    • Level: Upper
    • Area: 168 Square Feet
    • Dimensions: 12 X 14
    Bedroom 3
    • Features: Flooring - HardWood
    • Level: Upper
    • Area: 80 Square Feet
    • Dimensions: 8 X 10
    Bathroom 1
    • Features: Flooring - Marble
    • Level: Upper
    Dining room
    • Features: Dining Area, Flooring - HardWood, Formal Dining Room
    • Level: Main
    • Area: 165 Square Feet
    • Dimensions: 11 X 15
    Kitchen
    • Features: Flooring - Vinyl, Countertop(s) - Quartz
    • Level: Main
    • Area: 75 Square Feet
    • Dimensions: 5 X 15
    Living room
    • Features: Flooring - HardWood
    • Level: Main
    • Area: 256 Square Feet
    • Dimensions: 16 X 16
    Recreation room
    • Features: Flooring - Tile/Brick
    • Level: Lower
    • Area: 252 Square Feet
    • Dimensions: 14 X 18
    Storage room
    • Features: Flooring - Concrete
    • Level: Lower
    • Area: 306 Square Feet
    • Dimensions: 17 X 18
    Heating
    • Forced Air, Natural Gas
    Cooling
    • Central Air, Electric
    Appliances
    • Included: Gas Water Heater
    Features
    • Floor Plan - Traditional, Formal/Separate Dining Room, Bathroom - Tub Shower, Chair Railings, Dry Wall, Plaster Walls
    • Flooring: Hardwood, Other, Wood
    • Doors: Storm Door(s)
    • Windows: Bay/Bow, Replacement, Screens, Insulated Windows, Double Hung, Double Pane Windows
    • Basement: Other
    • Has fireplace: No
    Interior area
    • Total structure area: 1,824
    • Total interior livable area: 1,666 sqft
    • Finished area above ground: 1,216
    • Finished area below ground: 450

    Property

    Parking
    • Parking features: On Street
    • Has uncovered spaces: Yes
    Accessibility
    • Accessibility features: None
    Features
    • Levels: Three
    • Stories: 3
    • Exterior features: Lighting, Sidewalks, Street Lights
    • Pool features: None
    Lot
    • Size: 4,743 sqft
    • Features: Landscaped
    Details
    • Additional structures: Above Grade, Below Grade
    • Parcel number: 04010106350890
    • Zoning: RES
    • Special conditions: Standard

    Construction

    Type & style
    • Home type: Townhouse
    • Architectural style: Colonial
    • Property subtype: Townhouse
    Materials
    • Brick
    • Foundation: Block
    • Roof: Slate
    Condition
    • New construction: No
    • Year built: 1954

    Utilities & green energy

    • Electric: 100 Amp Service
    • Sewer: Public Sewer
    • Water: Public

    Community & neighborhood

    Location
    • Region: Catonsville
    • Subdivision: Academy Heights

    Other

    Other facts
    • Listing agreement: Exclusive Right To Sell
    • Ownership: Fee Simple

    Price history

    DateEventPrice
    3/16/2026Sold$380,000+1.3%$228/sqft
    Source: Bright MLS #MDBC2146586 Report a problem
    3/6/2026Pending sale$375,000$225/sqft
    Source: Bright MLS #MDBC2146586 Report a problem
    2/13/2026Contingent$375,000$225/sqft
    Source: Bright MLS #MDBC2146586 Report a problem
    2/13/2026Listing removed$2,600$2/sqft
    Source: Bright MLS #MDBC2146594 Report a problem
    1/22/2026Listed for sale$375,000-1.2%$225/sqft
    Source: Bright MLS #MDBC2146586 Report a problem
    1/16/2026Contingent$379,500$228/sqft
    Source: Bright MLS #MDBC2146586 Report a problem
    1/9/2026Price change$379,500+5.7%$228/sqft
    Source: Bright MLS #MDBC2146586 Report a problem
    12/5/2025Listed for rent$2,600$2/sqft
    Source: Bright MLS #MDBC2146594 Report a problem
    6/13/2024Sold$359,000+5.6%$215/sqft
    Source: Bright MLS #MDBC2096956 Report a problem
    5/26/2024Pending sale$339,900$204/sqft
    Source: Bright MLS #MDBC2096956 Report a problem
    5/23/2024Listed for sale$339,900+51.1%$204/sqft
    Source: Bright MLS #MDBC2096956 Report a problem
    1/3/2020Sold$225,000$135/sqft
    Source: Public Record Report a problem
    12/10/2019Pending sale$225,000$135/sqft
    Source: Keller Williams Integrity #MDBC477126 Report a problem
    11/1/2019Listed for sale$225,000$135/sqft
    Source: Keller Williams Integrity #MDBC477126 Report a problem

    Public tax history

    YearProperty taxesTax assessment
    2025$3,540 +28.3%$268,500 +17.9%
    2024$2,760 +4.1%$227,700 +4.1%
    2023$2,651 +4.3%$218,733 -3.9%
    2022$2,542 +4.5%$227,700 +13.4%
    2021$2,434 +2.7%$200,800 +2.7%
    2020$2,369 +2.8%$195,467 -2.7%
    2019$2,304 +2.9%$200,800 +8.7%
    2018$2,240 +3.8%$184,800 +3.8%
    2017$2,159 -5.3%$178,100 +3.9%
    2016$2,280 $171,400 +4.1%
    2015$2,280 $164,700
    2014$2,280 $164,700
    2013-- $164,700 -16.9%
    2012-- $198,100
    2011-- $198,100
    2010-- $198,100 -16.5%
    2009-- $237,360 +19.3%
    2008-- $198,880 +24%
    2007-- $160,400 +31.6%
    2006-- $121,920 +6.9%
    2005-- $114,000 +7.5%
    2004-- $106,080 +8.1%
    2003-- $98,160 +1.1%
    2002-- $97,126 +1.1%
    2001-- $96,093

    Find assessor info on the county website

    Neighborhood: 21228

    Nearby schools

    GreatSchools rating
    Schools provided by the listing agent
    • High: Catonsville
    • District: Baltimore County Public Schools

    Source: Bright MLS. This data may not be complete. We recommend contacting the local school district to confirm school assignments for this home.

    Get a cash offer in 3 minutes
    Find out how much your home could sell for in as little as 3 minutes with a no-obligation cash offer.
    Estimated market value
    $383,800
    Get a cash offer in 3 minutes
    Find out how much your home could sell for in as little as 3 minutes with a no-obligation cash offer.
    Estimated market value
    $383,800