HIGHLY SOUGHT AFTER SOUTH MARTIN BRANCH!!!Welcome to this stunning 3-bedroom, 2-bathroom home offering a blend of comfort, style, and functionality. Perfectly designed for modern living, this residence features an expansive eat-in kitchen island, ideal for casual meals or entertaining. The kitchen is thoughtfully equipped with a reverse osmosis system for fresh, filtered water and a built-in hutch for added storage and display space. Open to the dining area, the kitchen becomes the heart of the home, seamlessly connecting with the rest of the living spaces.
The home boasts neutral colors and engineered hardwood floors throughout, creating a warm and inviting atmosphere. A built-in office nook provides a dedicated space for work or study, ensuring productivity without sacrificing style. The flex room at the entry is a versatile space, perfect for a sitting room, library, or playroom, allowing you to personalize the area to suit your needs.
The primary suite is a true retreat, featuring a rimless oversized shower that adds a touch of luxury to your daily routine. Granite countertops are featured throughout the home, including in both bathrooms, enhancing the modern and sophisticated feel.
Step outside to enjoy a private, fenced backyard that opens up to a beautiful greenbelt. This greenbelt offers a sidewalk and expansive open space, providing a serene setting. Whether you're looking to relax, exercise, or entertain, the outdoor space offers endless possibilities.
This South Martin Branch home combines practical living with elegant touches, making it an ideal choice for those seeking a spacious, move-in-ready property in a highly desirable location. Don't miss the opportunity to make this exceptional home your own.
Sold
Price Unknown
312 Spring Run Dr, Decatur, TX 76234
3beds
2,248sqft
Single Family Residence
Built in 2014
5,706 Square Feet Lot
$406,800 Zestimate®
$--/sqft
$2,496 Estimated rent
Home value
$406,800
$362,000 - $456,000
$2,496/mo
Zestimate® history
Owner options
List your home for rent
$2,496/mo
Rent Zestimate®
Find your next renter with Zillow Rental Manager. Plus, with online applications, you can quickly screen prospective tenants – for free.
$2,496/mo
Rent Zestimate®
Refinance and save
$250/mo
Est. payment
Refinancing to a lower rate could help reduce your monthly payments and save thousands over the life of the loan.
$250/mo
Est. payment
Explore your selling options
Work with a Zillow partner agent
Leverage their expertise and Zillow's premium Showcase listings to get your home seen by more buyers.
Get startedList with your own agent
Get your home in front of millions of buyers by listing it on Zillow.
Learn how to do itSell it yourself
Take full control of how buyers see your home on Zillow by listing For Sale by Owner (FSBO).
List your homeWhat's special
Engineered hardwood floors throughoutBuilt-in office nookNeutral colorsExpansive eat-in kitchen islandRimless oversized showerPrivate fenced backyard
Zillow last checked:
Listing updated:
Listed by:
Cason Caraway 0683009 940-399-5990,
Post Oak Realty West 940-384-7355
Bought with:
Brittany Allred, 0758007
Compass RE Texas, LLC
Source: NTREIS,MLS#: 21253016
Facts & features
Interior
Bedrooms & bathrooms
- Bedrooms: 3
- Bathrooms: 2
- Full bathrooms: 2
Primary bedroom
- Features: Ceiling Fan(s), Dual Sinks, Double Vanity, En Suite Bathroom, Garden Tub/Roman Tub, Separate Shower
- Level: First
- Dimensions: 0 x 0
Kitchen
- Features: Built-in Features, Eat-in Kitchen, Galley Kitchen, Granite Counters, Kitchen Island, Pantry
- Level: First
- Dimensions: 0 x 0
Living room
- Level: First
- Dimensions: 0 x 0
Heating
- Central
Cooling
- Central Air
Appliances
- Included: Dishwasher, Electric Cooktop, Electric Oven, Disposal
Features
- Built-in Features, Decorative/Designer Lighting Fixtures, High Speed Internet, Cable TV
- Has basement: No
- Number of fireplaces: 1
- Fireplace features: Family Room, Stone, Wood Burning
Interior area
- Total interior livable area: 2,248 sqft
Property
Parking
- Total spaces: 2
- Parking features: Garage, Garage Door Opener
- Attached garage spaces: 2
Features
- Levels: One
- Stories: 1
- Pool features: None
Lot
- Size: 5,706 Square Feet
Details
- Parcel number: 787542
Construction
Type & style
- Home type: SingleFamily
- Architectural style: Traditional,Detached
- Property subtype: Single Family Residence
Materials
- Brick
- Foundation: Slab
- Roof: Composition
Condition
- Year built: 2014
Utilities & green energy
- Sewer: Public Sewer
- Water: Public
- Utilities for property: Electricity Connected, Phone Available, Sewer Available, Separate Meters, Water Available, Cable Available
Green energy
- Energy efficient items: Insulation
Community & HOA
Community
- Features: Curbs
- Subdivision: South Martin Branch
HOA
- Has HOA: Yes
- Services included: All Facilities, Maintenance Grounds
- HOA fee: $250 annually
- HOA name: South Martin Branch
- HOA phone: 325-660-9866
Location
- Region: Decatur
Financial & listing details
- Tax assessed value: $402,103
- Annual tax amount: $7,147
- Date on market: 4/29/2026
- Cumulative days on market: 15 days
Price history
| Date | Event | Price |
|---|---|---|
| 9/29/2026 | Listing removed | $418,000$186/sqft |
Source: REALSTACK #21253016 Report a problem | ||
| 6/3/2026 | Sold | -- |
Source: NTREIS #21253016 Report a problem | ||
| 5/22/2026 | Pending sale | $418,000$186/sqft |
Source: NTREIS #21253016 Report a problem | ||
| 5/14/2026 | Contingent | $418,000$186/sqft |
Source: NTREIS #21253016 Report a problem | ||
| 5/8/2026 | Price change | $418,000-0.5%$186/sqft |
Source: NTREIS #21253016 Report a problem | ||
| 5/3/2026 | Listed for sale | $420,000$187/sqft |
Source: NTREIS #21253016 Report a problem | ||
| 5/2/2026 | Contingent | $420,000$187/sqft |
Source: NTREIS #21253016 Report a problem | ||
| 4/29/2026 | Listed for sale | $420,000+2.4%$187/sqft |
Source: NTREIS #21253016 Report a problem | ||
| 9/17/2025 | Listing removed | $410,000$182/sqft |
Source: NTREIS #20946496 Report a problem | ||
| 8/18/2025 | Contingent | $410,000$182/sqft |
Source: NTREIS #20946496 Report a problem | ||
| 7/21/2025 | Pending sale | $410,000$182/sqft |
Source: NTREIS #20946496 Report a problem | ||
| 7/11/2025 | Contingent | $410,000$182/sqft |
Source: NTREIS #20946496 Report a problem | ||
| 6/5/2025 | Price change | $410,000-1%$182/sqft |
Source: NTREIS #20946496 Report a problem | ||
| 5/30/2025 | Listed for sale | $414,000-0.2%$184/sqft |
Source: NTREIS #20946496 Report a problem | ||
| 4/22/2025 | Listing removed | $415,000$185/sqft |
Source: NTREIS #20799252 Report a problem | ||
| 3/20/2025 | Price change | $415,000-0.5%$185/sqft |
Source: NTREIS #20799252 Report a problem | ||
| 3/7/2025 | Price change | $417,000-0.2%$185/sqft |
Source: NTREIS #20799252 Report a problem | ||
| 2/26/2025 | Price change | $418,000-0.2%$186/sqft |
Source: NTREIS #20799252 Report a problem | ||
| 2/19/2025 | Price change | $419,000-0.2%$186/sqft |
Source: NTREIS #20799252 Report a problem | ||
| 2/12/2025 | Price change | $420,000-0.7%$187/sqft |
Source: NTREIS #20799252 Report a problem | ||
| 1/21/2025 | Price change | $423,000-0.5%$188/sqft |
Source: NTREIS #20799252 Report a problem | ||
| 1/3/2025 | Price change | $425,000-0.5%$189/sqft |
Source: NTREIS #20799252 Report a problem | ||
| 12/19/2024 | Listed for sale | $427,000+5.4%$190/sqft |
Source: NTREIS #20799252 Report a problem | ||
| 4/5/2022 | Sold | -- |
Source: NTREIS #14758704 Report a problem | ||
| 3/4/2022 | Contingent | $405,000$180/sqft |
Source: NTREIS #14758704 Report a problem | ||
| 2/16/2022 | Listed for sale | $405,000+20.5%$180/sqft |
Source: NTREIS #14758704 Report a problem | ||
| 8/29/2020 | Listing removed | $336,000$149/sqft |
Source: Rhine Realty #14387351 Report a problem | ||
| 10/19/2015 | Sold | -- |
Source: Agent Provided Report a problem | ||
Public tax history
| Year | Property taxes | Tax assessment |
|---|---|---|
| 2026 | -- | $402,103 |
| 2025 | $7,194 +0.7% | $402,103 +2.4% |
| 2024 | $7,147 +1.3% | $392,631 +1% |
| 2023 | $7,055 | $388,909 +22.1% |
| 2022 | -- | $318,571 +10% |
| 2021 | $6,105 -3.8% | $289,610 +4.1% |
| 2020 | $6,348 -4.9% | $278,180 +3.2% |
| 2019 | $6,678 +26.8% | $269,430 +4.1% |
| 2018 | $5,266 -1.8% | $258,790 +2.7% |
| 2017 | $5,364 | $252,070 +0.5% |
| 2016 | -- | $250,810 +115.4% |
| 2015 | -- | $116,460 +864.9% |
| 2014 | -- | $12,070 |
| 2013 | -- | $12,070 |
| 2012 | -- | $12,070 |
| 2011 | -- | $12,070 |
| 2010 | -- | $12,070 |
Find assessor info on the county website
Neighborhood: 76234
Nearby homes
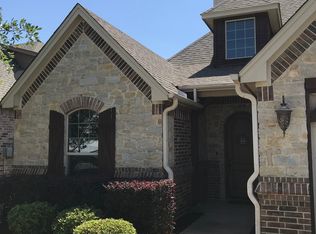
- $311,9003 bd2 ba1.5k sqft316 Spring Run Dr, Decatur, TX 76234Off Market
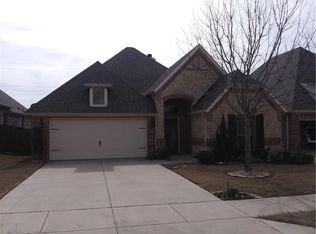
- $363,7003 bd2 ba1.6k sqft308 Spring Run Dr, Decatur, TX 76234Off Market
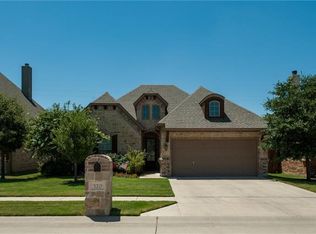
- $364,8003 bd2 ba2k sqft320 Spring Run Dr, Decatur, TX 76234Off Market
- $338,500-- bd2 ba1.8k sqft304 Spring Run Dr, Decatur, TX 76234Off Market
- $307,3003 bd2 ba1.5k sqft324 Spring Run Dr, Decatur, TX 76234Off Market
- $343,500-- bd2 ba1.8k sqft300 Spring Run Dr, Decatur, TX 76234Off Market
- $324,0003 bd2 ba1.6k sqft321 Spring Run Dr, Decatur, TX 76234Off Market
- $--3 bd2 ba1.8k sqft313 Spring Run Dr, Decatur, TX 76234Sold
Nearby schools
GreatSchools rating
- 8/10Young Elementary SchoolGrades: PK-5Distance: 1.7 mi
- 6/10McCarroll Middle SchoolGrades: 6-8Distance: 1.5 mi
- 4/10Decatur High SchoolGrades: 9-12Distance: 1 mi
Schools provided by the listing agent
- Middle: Decatur
- High: Decatur
- District: Decatur ISD
Source: NTREIS. This data may not be complete. We recommend contacting the local school district to confirm school assignments for this home.
Get a cash offer in 3 minutes
Find out how much your home could sell for in as little as 3 minutes with a no-obligation cash offer.
Estimated market value
$406,800
Get a cash offer in 3 minutes
Find out how much your home could sell for in as little as 3 minutes with a no-obligation cash offer.
Estimated market value
$406,800
- Texas
- Wise County
- Decatur
- 76234
- 312 Spring Run Dr
