Come check out this immaculate move-in ready townhome that is practically new. Sometimes circumstances change, and in the case of this second home, you are the winner. This end unit with all the bells and whistles is now ready to wow. As you enter the front door you will find the stairs leading to the bedrooms to the left. The living room is huge with an extra area perfect as a reading nook or office. The floorplan is open with upgraded fixtures throughout and into the kitchen and eat-in dining room. Beautiful white cabinets and granite countertops compliment the mint condition LVP floors. There is a small patio beyond the sliding glass door and a privacy fence separating the buildings. In addition, there is a coat closet and a half bathroom conveniently located downstairs. On the second floor you will find a hall closet, the laundry room, and two of the 3 bedrooms. The master bedroom is huge and boasts a ton of natural light, master bathroom with a walk-in shower and, a walk-in closet. Down the hall you find the second bedroom. One amazing thing about this place is the fact that every bedroom has its own ensuite bathroom. Privacy at its finest. The stairs by the second bedroom lead to the final and third floor where the last bedroom and bathroom are located. The attic access is on the third floor as well. The wonderful amenities that Beachside Commons Townhomes will offer are well underway. Community pool, dog park, clubhouse, fitness center and, even an RV/Boat storage lot. This beauty can be your home away from home or you could live that beach life all year long since Topsail Island is just a few miles away. Conveniently located by several bases and with Jacksonville and Wilmington in either direction with a short 30-minute drive, this townhome is perfect for you and your shrimping village needs. No waiting for your new construction to finish. Avoid worrying about delays and schedule a showing today. Sellers have spent less than 5 weeks here total.
Sold for $279,000
$279,000
312 Starfish Lane, Sneads Ferry, NC 28460
3beds
1,802sqft
Townhouse
Built in 2023
871 Square Feet Lot
$295,100 Zestimate®
$155/sqft
$1,852 Estimated rent
Home value
$295,100
$280,000 - $310,000
$1,852/mo
Zestimate® history
Owner options
List your home for rent
$1,852/mo
Rent Zestimate®
Find your next renter with Zillow Rental Manager. Plus, with online applications, you can quickly screen prospective tenants – for free.
$1,852/mo
Rent Zestimate®
Refinance and save
$1,692/mo
Est. payment
Refinancing to a lower rate could help reduce your monthly payments and save thousands over the life of the loan.
$1,692/mo
Est. payment
Explore your selling options
Work with a Zillow partner agent
Leverage their expertise and Zillow's premium Showcase listings to get your home seen by more buyers.
Get startedList with your own agent
Get your home in front of millions of buyers by listing it on Zillow.
Learn how to do itSell it yourself
Take full control of how buyers see your home on Zillow by listing For Sale by Owner (FSBO).
List your homeWhat's special
Walk-in showerCommunity poolBeachside commons townhomesSmall patioMaster bedroomBeautiful white cabinetsMaster bathroom
Zillow last checked:
Listing updated:
Listed by:
Heather N Barr 704-640-4550,
Coldwell Banker Sea Coast Advantage-Hampstead
Bought with:
Lindsay Kelleher, 331758
Anchor Real Estate of ENC
Source: Hive MLS,MLS#: 100411745 Originating MLS: Cape Fear Realtors MLS, Inc.
Originating MLS: Cape Fear Realtors MLS, Inc.Facts & features
Interior
Bedrooms & bathrooms
- Bedrooms: 3
- Bathrooms: 4
- Full bathrooms: 3
- 1/2 bathrooms: 1
Primary bedroom
- Level: Non Primary Living Area
Dining room
- Features: Combination
Heating
- Heat Pump, Electric
Cooling
- Central Air
Appliances
- Included: Electric Oven, Electric Cooktop, Built-In Microwave, Dishwasher
Features
- Walk-in Closet(s), High Ceilings, Ceiling Fan(s), Pantry, Blinds/Shades, Walk-In Closet(s)
- Flooring: Carpet, LVT/LVP
- Basement: None
- Attic: Partially Floored,Walk-In
- Has fireplace: No
- Fireplace features: None
Interior area
- Total structure area: 1,802
- Total interior livable area: 1,802 sqft
Property
Parking
- Parking features: Parking Lot, Lighted, Paved
Features
- Levels: Three Or More
- Stories: 3
- Patio & porch: Patio, Porch
- Exterior features: DP50 Windows
- Fencing: Partial,Vinyl
- Waterfront features: None
Lot
- Size: 871 Square Feet
Details
- Parcel number: 766a145
- Zoning: HB
- Special conditions: Standard
Construction
Type & style
- Home type: Townhouse
- Property subtype: Townhouse
Materials
- Vinyl Siding
- Foundation: Slab
- Roof: Shingle
Condition
- New construction: No
- Year built: 2023
Utilities & green energy
- Sewer: Public Sewer
- Water: Public
- Utilities for property: Sewer Available, Water Available
Community & HOA
Community
- Security: Smoke Detector(s)
- Subdivision: Beachside Commons
HOA
- Has HOA: Yes
- Amenities included: Clubhouse, Pool, Fitness Center, Maintenance Common Areas, Maintenance Grounds, Maintenance Roads, Playground, RV/Boat Storage, Sidewalks, Street Lights, Trash
- HOA fee: $1,200 monthly
- HOA name: Beachside Village HOA
Location
- Region: Sneads Ferry
Financial & listing details
- Price per square foot: $155/sqft
- Tax assessed value: $34,000
- Annual tax amount: $222
- Date on market: 8/16/2025
- Cumulative days on market: 62 days
- Listing agreement: Exclusive Right To Sell
- Listing terms: Cash,Conventional,FHA,VA Loan
- Road surface type: Paved
Price history
| Date | Event | Price |
|---|---|---|
| 1/30/2024 | Sold | $279,000-2.1%$155/sqft |
Source:  Hive MLS #100411745 Report a problem Hive MLS #100411745 Report a problem | ||
| 12/26/2023 | Pending sale | $285,000$158/sqft |
Source: Hive MLS #100411745 Report a problem | ||
| 12/12/2023 | Price change | $285,000-1.4%$158/sqft |
Source: Hive MLS #100411745 Report a problem | ||
| 12/1/2023 | Price change | $289,000-2.9%$160/sqft |
Source: Hive MLS #100411745 Report a problem | ||
| 11/17/2023 | Price change | $297,500-0.5%$165/sqft |
Source: Hive MLS #100411745 Report a problem | ||
| 10/27/2023 | Listed for sale | $299,000+7.9%$166/sqft |
Source: Hive MLS #100411745 Report a problem | ||
| 4/27/2023 | Sold | $277,000$154/sqft |
Source: Hive MLS #100314028 Report a problem | ||
| 2/28/2022 | Pending sale | $277,000$154/sqft |
Source: Hive MLS #100314028 Report a problem | ||
| 2/25/2022 | Listed for sale | $277,000$154/sqft |
Source: Hive MLS #100314028 Report a problem | ||
Public tax history
Tax history is unavailable.
Neighborhood: 28460
Nearby homes
- $34,0001,045 Square Feet216 Sandy Cove Ln, Sneads Ferry, NC 28460Off Market
- $295,9003 bd4 ba1.6k sqft214 Sandy Cove Ln, Sneads Ferry, NC 28460Sold

- $34,0001,045 Square Feet214 Sandy Cove Ln, Sneads Ferry, NC 28460Off Market
- $295,9003 bd4 ba1.6k sqft216 Sandy Cove Ln, Sneads Ferry, NC 28460New Construction
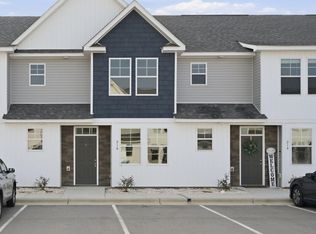
- $296,0001,045 Square Feet218 Sandy Cove Ln, Sneads Ferry, NC 28460Sold
- $298,0001,045 Square Feet212 Sandy Cove Ln, Sneads Ferry, NC 28460Sold
- $297,9003 bd4 ba1.6k sqft212 Sandy Cove Ln, Sneads Ferry, NC 28460Sold
- $270,0002 bd3 ba1.4k sqft315 Starfish Ln, Sneads Ferry, NC 28460Sold
Nearby schools
GreatSchools rating
- 10/10Coastal ElementaryGrades: K-5Distance: 3.2 mi
- 7/10Dixon MiddleGrades: 6-8Distance: 1 mi
- 5/10Dixon HighGrades: 9-12Distance: 4.5 mi
Get a cash offer in 3 minutes
Find out how much your home could sell for in as little as 3 minutes with a no-obligation cash offer.
Estimated market value
$295,100
Get a cash offer in 3 minutes
Find out how much your home could sell for in as little as 3 minutes with a no-obligation cash offer.
Estimated market value
$295,100
- North Carolina
- Onslow County
- Sneads Ferry
- 28460
- 312 Starfish Lane
Nearby cities
Nearby zip codes
Other Sneads Ferry Topics
