Skip main navigation
Off market
  • $628,600

    312 Starflower Ln, Langhorne, PA 19047

    3beds
    1,936sqft
    Townhouse
    Built in 1999
    3,484 Square Feet Lot
    $628,600 Zestimate®
    $325/sqft
    $3,305 Estimated rent

    Home value

    $628,600

    $597,000 - $660,000

    $3,305/mo

    Zestimate® history
    Loading
    Loading...

    Owner options

    List your home for rent

    $3,305/mo

    Rent Zestimate®

    Find your next renter with Zillow Rental Manager. Plus, with online applications, you can quickly screen prospective tenants – for free.

    Learn more

    $3,305/mo

    Rent Zestimate®

    Refinance and save

    $3,535/mo

    Est. payment

    Refinancing to a lower rate could help reduce your monthly payments and save thousands over the life of the loan.

    See today's rates

    $3,535/mo

    Est. payment

    Explore your selling options

    Work with a Zillow partner agent

    Leverage their expertise and Zillow's premium Showcase listings to get your home seen by more buyers.

    Get started

    List with your own agent

    Get your home in front of millions of buyers by listing it on Zillow.

    Learn how to do it

    Sell it yourself

    Take full control of how buyers see your home on Zillow by listing For Sale by Owner (FSBO).

    List your home

    What's special

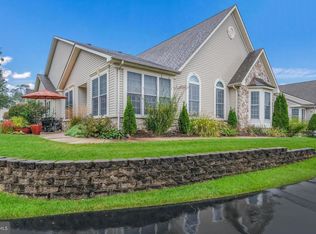
    Flowers Mill Mulberry model located on a premium location backing to landscaped manicured open space. Find hardwood floors throughout the foyer and sunroom. Featuring full size guest coat closet in the foyer while the great room has vaulted ceilings and circle top windows to allow for bright light through out the day. Enjoy your morning coffee in the sunny breakfast room which is spacious enough for a full-size seating area. The kitchen is reconfigured and showcases additional cabinetry and "Magenite" counters. This home is beautifully maintained by original owners and neutral throughout. Featuring hardwood floors in the foyer and sunroom. The sunroom has extended view of open space and nature abundant views all year long. Laundry room is conveniently located next to the kitchen includes washer, dryer, storage cabinets, 2 closets and a wash sink. Master suite with a triple bank of windows to enjoy the delights of nature. Features a tray ceiling, walk-in-closet and full wall closet. The Master bath in neutral decor includes a double vanity, two seated shower and a linen closet. The finished loft offers many purposes, large entertainment area, home office, 3rd bedroom and bathroom or perfect spot for your guest's quiet retreat. There are vaulted ceilings and ceiling fans through out. Many replaced features: Newer air conditioner, hot water heater , comfort high commodes and ceiling fans. The Flowers Mill clubhouse includes a grand ballroom, card, billiard, craft rooms, the new residents art galley, library, indoor and out door pools, fitness center sauna, tennis and bocci ball courts. AND IS OPEN! Flowers Mill community is conveniently located near shopping, restaurants, mass transit, hospitals and the quaint villages of Langhorne, Newtown and Yardley. Just a short drive to US1, interstate 95, with great access to Philadelphia or New York.Great location!

    This property is not currently displayed as for sale or rent on Zillow. This may be different from what's on other websites or public sources.

    Facts & features

    Interior

    Bedrooms & bathrooms
    • Bedrooms: 3
    • Bathrooms: 3
    • Full bathrooms: 3
    Heating
    • Forced air
    Cooling
    • Central
    Appliances
    • Included: Dishwasher, Dryer, Microwave, Refrigerator, Washer
    Features
    • Flooring: Tile, Carpet, Hardwood, Laminate
    • Basement: None
    Interior area
    • Total interior livable area: 1,936 sqft

    Property

    Parking
    • Parking features: Garage - Attached
    Features
    • Exterior features: Stone, Vinyl
    Lot
    • Size: 3,484 Square Feet
    Details
    • Parcel number: 22089534038

    Construction

    Type & style
    • Home type: Townhouse
    Materials
    • Frame
    Condition
    • Year built: 1999

    Community & HOA

    HOA
    • Has HOA: Yes
    • HOA fee: $275 monthly
    Location
    • Region: Langhorne

    Financial & listing details

    • Price per square foot: $325/sqft
    • Tax assessed value: $416,867
    • Annual tax amount: $7,894

    Price history

    DateEventPrice
    7/21/2023Listing removed--
    Source: Bright MLS #PABU528902 Report a problem
    7/20/2021Sold$445,000+3.5%$230/sqft
    Source: Bright MLS #PABU528902 Report a problem
    6/1/2021Pending sale$430,000$222/sqft
    Source: Bright MLS #PABU528902 Report a problem
    5/28/2021Listed for sale$430,000$222/sqft
    Source: Bright MLS #PABU528902 Report a problem

    Public tax history

    YearProperty taxesTax assessment
    2025$7,894 $34,600
    2024$7,894 +6.5%$34,600
    2023$7,413 +2.7%$34,600
    2022$7,218 $34,600
    2021$7,218 +1.2%$34,600
    2020$7,132 +4.2%$34,600
    2018$6,845 +2.6%$34,600
    2017$6,670 +3.2%$34,600
    2016$6,461 0%$34,600
    2015$6,463 $34,600
    2014$6,463 $34,600
    2013-- $34,600
    2012-- $34,600
    2011-- $34,600
    2010-- $34,600
    2009-- $34,600
    2008-- $34,600
    2007-- $34,600
    Find assessor info on the county website

    Neighborhood: 19047

    Nearby schools

    GreatSchools rating
    Schools provided by the listing agent
    • District: NESHAMINY

    Source: The MLS. This data may not be complete. We recommend contacting the local school district to confirm school assignments for this home.

    Get a cash offer in 3 minutes
    Find out how much your home could sell for in as little as 3 minutes with a no-obligation cash offer.
    Estimated market value
    $628,600
    Get a cash offer in 3 minutes
    Find out how much your home could sell for in as little as 3 minutes with a no-obligation cash offer.
    Estimated market value
    $628,600