Skip main navigation
Off market
Street View
  • $524,200

    312 Stoney Brook Ln, Marlton, NJ 08053

    3beds
    1,560sqft
    SingleFamily
    Built in 1978
    0.25 Acres Lot
    $524,200 Zestimate®
    $336/sqft
    $3,192 Estimated rent

    Home value

    $524,200

    $498,000 - $550,000

    $3,192/mo

    Zestimate® history
    Loading
    Loading...

    Owner options

    List your home for rent

    $3,192/mo

    Rent Zestimate®

    Find your next renter with Zillow Rental Manager. Plus, with online applications, you can quickly screen prospective tenants – for free.

    Learn more

    $3,192/mo

    Rent Zestimate®

    Refinance and save

    $3,718/mo

    Est. payment

    Refinancing to a lower rate could help reduce your monthly payments and save thousands over the life of the loan.

    See today's rates

    $3,718/mo

    Est. payment

    Explore your selling options

    Work with a Zillow partner agent

    Leverage their expertise and Zillow's premium Showcase listings to get your home seen by more buyers.

    Get started

    List with your own agent

    Get your home in front of millions of buyers by listing it on Zillow.

    Learn how to do it

    Sell it yourself

    Take full control of how buyers see your home on Zillow by listing For Sale by Owner (FSBO).

    List your home

    What's special

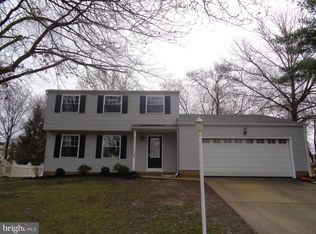
    You'll feel right at home at 312 Stoney Brook Lane the moment you pull up to the curb. Beautifully maintained with great curb appeal plus a rear yard with enough space for everyone to enjoy. A large deck provides a place to relax and dine outdoors while watching the family and pets enjoy their surroundings. The raised ranch design offers an open feeling, 3 bedrooms plus 2 full bathrooms. Neutral decor, including brand new plush carpet in the Living, Dining Rooms plus Hallway, extends throughout the home. A floor to ceiling brick fireplace provides the ambiance in the Living Room which also opens to the Dining Room allowing everyone to enjoy the food and the fun. An updated eat in Kitchen has lots of cabinet and counter-top work-space plus all the appliances are included. A few steps down to the lower level is where everyone can retreat to the Family Room to watch TV or play while an additional unfinished basement is home to lots of storage space as well as the Laundry area. A water management system in the basement, with lifetime transferable warranty, keeps everything nice and dry. Back upstairs, the sleeping area of the home includes 3 bedrooms and 2 full updated bathrooms. Notable items include a new roof (approx 2012), Andersen double pane windows, newer (2013) electric heat pump with gas line available from the street, freshly painted walls, highly rated Marlton Schools, convenient location for the commuter, a short drive to Philadelphia and the shore points. Close proximity to great restaurants and upscale shopping. A well built home in a sought after neighborhood. **VIRTUAL TOUR: click the camera icon above in the MLS**

    This property is off market, which means it's not currently listed for sale or rent on Zillow. This may be different from what's available on other websites or public sources.
    Facts & features

    Interior

    Bedrooms & bathrooms
    • Bedrooms: 3
    • Bathrooms: 2
    • Full bathrooms: 2
    Heating
    • Forced air, Heat pump, Electric
    Cooling
    • Central
    Appliances
    • Included: Dishwasher, Garbage disposal, Range / Oven
    Features
    • Master Bath(s), CeilngFan(s), Kitchen - Eat-In, Stall Shower
    • Has fireplace: Yes
    Interior area
    • Total interior livable area: 1,560 sqft

    Property

    Parking
    • Parking features: Garage - Attached
    Lot
    • Size: 0.25 Acres
    Details
    • Parcel number: 130003400000400024

    Construction

    Type & style
    • Home type: SingleFamily
    • Architectural style: Traditional
    Condition
    • Year built: 1978

    Community & HOA

    Location
    • Region: Marlton

    Financial & listing details

    • Price per square foot: $336/sqft
    • Tax assessed value: $242,000
    • Annual tax amount: $8,264

    Price history

    DateEventPrice
    6/15/2018Sold$264,000-2.2%$169/sqft
    Source: Public Record Report a problem
    3/29/2018Listed for sale$269,900+12.5%$173/sqft
    Source: Pat Mckenna Realtors #1000318280 Report a problem
    4/20/2012Listing removed$239,900$154/sqft
    Source: Pat McKenna Realtors #6004110 Report a problem
    3/15/2012Price change$239,900-4%$154/sqft
    Source: Pat McKenna Realtors #6004110 Report a problem
    2/14/2012Listed for sale$249,900-3.5%$160/sqft
    Source: Pat McKenna Realtors #6004110 Report a problem
    12/16/2004Sold$259,000$166/sqft
    Source: Public Record Report a problem

    Public tax history

    YearProperty taxesTax assessment
    2025$8,264 +6.3%$242,000
    2024$7,775 $242,000
    2023-- $242,000
    2022$7,427 +2.4%$242,000
    2021$7,253 +2.1%$242,000
    2020$7,100 -2.9%$242,000
    2019$7,311 +1.2%$242,000 -4.2%
    2018$7,225 +2.5%$252,700
    2017$7,048 +1.8%$252,700
    2016$6,924 +2.9%$252,700
    2015$6,727 +1.4%$252,700
    2014$6,633 +0.4%$252,700
    2013$6,608 $252,700 +87.2%
    2003-- $135,000
    Find assessor info on the county website

    Neighborhood: Marlton

    Nearby schools

    GreatSchools rating
    Schools provided by the listing agent
    • Elementary: Jaggard
    • Middle: Marlton
    • High: CHEROKEE H.S.
    • District: Evesham Township

    Source: The MLS. This data may not be complete. We recommend contacting the local school district to confirm school assignments for this home.

    Get a cash offer in 3 minutes
    Find out how much your home could sell for in as little as 3 minutes with a no-obligation cash offer.
    Estimated market value
    $524,200
    Get a cash offer in 3 minutes
    Find out how much your home could sell for in as little as 3 minutes with a no-obligation cash offer.
    Estimated market value
    $524,200