Skip main navigation
Sold for $278,000
  • $278,000

    312 Stroll Ln, Sun City Center, FL 33573

    2beds
    1,860sqft
    Single Family Residence
    Built in 1986
    6,710 Square Feet Lot
    $255,400 Zestimate®
    $149/sqft
    $2,067 Estimated rent

    Home value

    $255,400

    $232,000 - $276,000

    $2,067/mo

    Zestimate® history
    Loading
    Loading...

    Owner options

    List your home for rent

    $2,067/mo

    Rent Zestimate®

    Find your next renter with Zillow Rental Manager. Plus, with online applications, you can quickly screen prospective tenants – for free.

    Learn more

    $2,067/mo

    Rent Zestimate®

    Refinance and save

    $2,032/mo

    Est. payment

    Refinancing to a lower rate could help reduce your monthly payments and save thousands over the life of the loan.

    See today's rates

    $2,032/mo

    Est. payment

    Explore your selling options

    Work with a Zillow partner agent

    Leverage their expertise and Zillow's premium Showcase listings to get your home seen by more buyers.

    Get started

    List with your own agent

    Get your home in front of millions of buyers by listing it on Zillow.

    Learn how to do it

    Sell it yourself

    Take full control of how buyers see your home on Zillow by listing For Sale by Owner (FSBO).

    List your home

    What's special

    Outdoor poolScenic lake acaciaNewer appliancesStained glassClub buildingsGolf cartClose by the pools
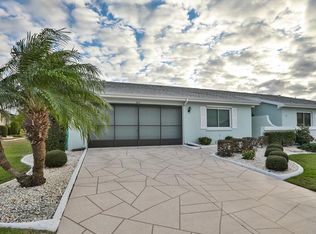
    Beautiful Sunsets over Scenic Lake Acacia and wide open privacy await your indulgence from the newly constructed screened-in Lanai of this warm and inviting, over attentive, clean, non-smoking home located in a tranquil neighborhood. Capping the serenity are Two-year new Hurricane rated Windows, and Central A/C, that should provide you comfort in almost any environment. But wait! There’s more. A newly installed $20,000 (yes) $20,000 walk-in shower (see photos) will transport you to a realm of fantasy while unwinding from a day of stressful play, or work. And, to ensure that everything works as needed, the electrical system was upgraded in 2023 at a cost of $4300.00 to meet required insurance and building codes. With all of this, including newer appliances, what more do you have to worry about, except perhaps, playing? Well . . . Why not take your Golf Cart, or Bike, or for more exercise, walk to the Sun City Center Civic Community Center where you will find an outdoor pool, an indoor lap pool, and walking pool. Close by the pools you’ll find; shuffleboard courts, a library, Club buildings, home to just about any type of club, including Stained Glass, Pottery, Art, Dance Studio, and more. A 6000sq. ft. state of the art Fitness center is also included to keep you fit. And, all of this is on top of Outdoor Activities, including Basketball, Tennis, Volleyball, and Pickle ball Courts. What more can you ask for? Want to add a screened Lanai, just apply to the Architectural Review Committee for design approval, and you could be on the way to total outside rest and relaxation. So why wait? Check it out. Better yet, call it home before someone else does, because it won’t last. INFORMATION DEEMED CORRECT. HOWEVER BUYER IS RESPONSIBLE FOR VERIFYING ALL INFORMATION.....

    Zillow last checked:

    Listing updated:

    Listing Provided by:

    Terry Morehouse 813-244-0056,

    TERRY MOREHOUSE & ASSOC REALTY 813-260-3115

    Bought with:

    Kelli Schultz, 3581408

    KELLER WILLIAMS SOUTH SHORE

    Source: Stellar MLS,MLS#: U8236830MLS LogoOriginating MLS: Pinellas Suncoast

    Facts & features

    Interior

    Bedrooms & bathrooms
    • Bedrooms: 2
    • Bathrooms: 2
    • Full bathrooms: 2
    Primary bedroom
    • Features: Built-in Closet
    • Level: First
    • Dimensions: 15x16
    Bedroom 2
    • Features: Built-in Closet
    • Level: First
    • Dimensions: 11x12
    Bathroom 1
    • Features: En Suite Bathroom
    • Level: First
    Bathroom 2
    • Features: Bath w Spa/Hydro Massage Tub
    • Level: First
    • Dimensions: 12x7
    Den
    • Level: First
    • Dimensions: 13x13
    Dining room
    • Level: First
    • Dimensions: 10x11
    Family room
    • Level: First
    • Dimensions: 12x19
    Kitchen
    • Level: First
    • Dimensions: 13x13
    Laundry
    • Level: First
    • Dimensions: 7x12
    Living room
    • Level: First
    • Dimensions: 15x20
    Heating
    • Central, Electric
    Cooling
    • Central Air
    Appliances
    • Included: Dishwasher, Dryer, Electric Water Heater, Exhaust Fan, Microwave, Range, Range Hood, Refrigerator, Washer
    • Laundry: Electric Dryer Hookup, Inside, Washer Hookup
    Features
    • Ceiling Fan(s), Living Room/Dining Room Combo, Other, Primary Bedroom Main Floor, Split Bedroom, Walk-In Closet(s)
    • Flooring: Carpet, Ceramic Tile, Hardwood
    • Windows: Window Treatments, Hurricane Shutters/Windows
    • Has fireplace: No
    • Common walls with other units/homes: Corner Unit
    Interior area
    • Total structure area: 2,340
    • Total interior livable area: 1,860 sqft

    Property

    Parking
    • Total spaces: 2
    • Parking features: Driveway, Garage Door Opener
    • Attached garage spaces: 2
    • Has uncovered spaces: Yes
    Features
    • Levels: One
    • Stories: 1
    • Patio & porch: Covered, Enclosed, Patio
    • Exterior features: Irrigation System, Private Mailbox, Rain Gutters, Sidewalk
    • Has view: Yes
    • View description: Pond
    • Has water view: Yes
    • Water view: Pond
    Lot
    • Size: 6,710 sqft
    • Features: Above Flood Plain
    Details
    • Parcel number: U0632202X400000000000.1
    • Zoning: PD-MU
    • Special conditions: None

    Construction

    Type & style
    • Home type: SingleFamily
    • Property subtype: Single Family Residence
    Materials
    • Block, Stucco
    • Foundation: Concrete Perimeter
    • Roof: Shingle
    Condition
    • New construction: No
    • Year built: 1986

    Utilities & green energy

    • Sewer: Public Sewer
    • Water: Public
    • Utilities for property: BB/HS Internet Available, Cable Available, Cable Connected, Electricity Available, Electricity Connected, Fire Hydrant, Sewer Available, Sewer Connected, Sprinkler Recycled, Street Lights, Underground Utilities, Water Connected

    Community & neighborhood

    Security
    • Security features: Fire Resistant Exterior, Fire/Smoke Detection Integration
    Community
    • Community features: Buyer Approval Required, Deed Restrictions, Dog Park, Fitness Center, Golf Carts OK, No Truck/RV/Motorcycle Parking, Park, Pool, Racquetball
    Senior living
    • Senior community: Yes
    Location
    • Region: Sun City Center
    • Subdivision: UNIT 47 PROPERTY OWNERS ASSOCIATION , INC.

    HOA & financial

    HOA
    • Has HOA: Yes
    • HOA fee: $100 monthly
    • Amenities included: Maintenance, Vehicle Restrictions, Wheelchair Access
    • Association name: Frank Frederick
    • Second association name: Sun City Center Master Association
    • Second association phone: 813-633-3500
    Other fees
    • Pet fee: $0 monthly
    Other financial information
    • Total actual rent: 0

    Other

    Other facts
    • Listing terms: Cash,Conventional
    • Ownership: Fee Simple
    • Road surface type: Asphalt

    Price history

    DateEventPrice
    6/3/2024Sold$278,000-4.1%$149/sqft
    Source: Stellar MLS #U8236830 Report a problem
    5/4/2024Pending sale$290,000$156/sqft
    Source: Stellar MLS #U8236830 Report a problem
    4/14/2024Price change$290,000-13.4%$156/sqft
    Source: Stellar MLS #U8236830 Report a problem
    3/31/2024Listed for sale$335,000+17.5%$180/sqft
    Source: Stellar MLS #U8236830 Report a problem
    3/16/2022Sold$285,000+7.5%$153/sqft
    Source: Public Record Report a problem
    2/15/2022Pending sale$265,000$142/sqft
    Source: Stellar MLS #T3355045 Report a problem
    2/13/2022Listed for sale$265,000+136.6%$142/sqft
    Source: Stellar MLS #T3355045 Report a problem
    8/11/2003Sold$112,000$60/sqft
    Source: Public Record Report a problem

    Public tax history

    YearProperty taxesTax assessment
    2025$1,444 -63.1%$93,189 -61.1%
    2024$3,909 +4%$239,438 +4.9%
    2023$3,760 +169.7%$228,316 +135.4%
    2022$1,394 +2%$97,003 +3%
    2021$1,366 +6%$94,178 +1.4%
    2020$1,288 +6.7%$92,878 +2.3%
    2019$1,207 $90,790 +1.9%
    2018$1,207 +4.4%$89,097 -24.4%
    2017$1,156 +2.4%$117,930 +38%
    2016$1,128 +2.3%$85,469 +0.7%
    2015$1,103 +1.3%$84,875 +0.8%
    2014$1,089 $84,201 +1.5%
    2013$1,089 +1%$82,957 +1.7%
    2012$1,078 -4.6%$81,570 -2.9%
    2011$1,130 -7.8%$83,998 -6.1%
    2010$1,225 -9.1%$89,415 -6.5%
    2009$1,348 -15.7%$95,581 -11.7%
    2008$1,599 -38.9%$108,298 -25.5%
    2007$2,618 -4.9%$145,299 +2.5%
    2006$2,753 -2.7%$141,772 +21.9%
    2005$2,830 $116,318 +14.9%
    2004-- $101,242 +21.9%
    2003-- $83,022 +2.4%
    2002-- $81,076 +1.2%
    2001-- $80,083 +1.7%
    2000$1,328 $78,772

    Find assessor info on the county website

    Neighborhood: 33573

    Nearby schools

    GreatSchools rating
    Schools provided by the listing agent
    • Elementary: Cypress Creek-HB
    • Middle: Shields-HB
    • High: Lennard-HB

    Source: Stellar MLS. This data may not be complete. We recommend contacting the local school district to confirm school assignments for this home.

    Get a cash offer in 3 minutes
    Find out how much your home could sell for in as little as 3 minutes with a no-obligation cash offer.
    Estimated market value
    $255,400
    Get a cash offer in 3 minutes
    Find out how much your home could sell for in as little as 3 minutes with a no-obligation cash offer.
    Estimated market value
    $255,400