Skip main navigation
Off market
Street View
  • $320,100

    312 Sugarberry Ct, Jacksonville, NC 28540

    3beds
    1,892sqft
    SingleFamily
    Built in 2011
    0.37 Acres Lot
    $320,100 Zestimate®
    $169/sqft
    $1,915 Estimated rent

    Home value

    $320,100

    $304,000 - $336,000

    $1,915/mo

    Zestimate® history
    Loading
    Loading...

    Owner options

    List your home for rent

    $1,915/mo

    Rent Zestimate®

    Find your next renter with Zillow Rental Manager. Plus, with online applications, you can quickly screen prospective tenants – for free.

    Learn more

    $1,915/mo

    Rent Zestimate®

    Refinance and save

    $1,915/mo

    Est. payment

    Refinancing to a lower rate could help reduce your monthly payments and save thousands over the life of the loan.

    See today's rates

    $1,915/mo

    Est. payment

    Explore your selling options

    Work with a Zillow partner agent

    Leverage their expertise and Zillow's premium Showcase listings to get your home seen by more buyers.

    Get started

    List with your own agent

    Get your home in front of millions of buyers by listing it on Zillow.

    Learn how to do it

    Sell it yourself

    Take full control of how buyers see your home on Zillow by listing For Sale by Owner (FSBO).

    List your home

    What's special

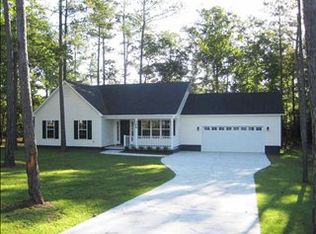
    Looking for some character? This is THE ONE! This sophisticated worldly charmer has all the extras and makes a statement in all the right ways! Nestled in the serene subdivision of Live Oak Estates on a large lot surrounded by mature trees, this home has it all! You'll feel the benefits of being tucked away in your own private oasis, all while being a short distance from everything. Upon entering, you'll be captivated by the warmth and energy of this home's eclectic style. Notice the beautiful wood-look floors -- no carpet on the entire main level. Almost every room in this house includes a ceiling fan! Take note of the beautiful windows and fireplace -- there's even a perfect little reading nook situated in the corner. Make your way into the spacious formal dining room, open to the living and kitchen, where you'll gaze upon a stunning view of the wooded backyard. Notice the inviting covered patio and the sparking clean swimming pool just waiting for you to soak in the last few weekends of summer. As you enter into the kitchen, you'll be charmed by all the details to include: under-cabinet lighting, upgraded light fixtures, and an enchanting mosaic tiled backsplash. The kitchen also boasts a reverse osmosis water filtration system and stainless appliances. Take note of the delightful half bath complete with upgraded vinyl tile flooring and an entire half-wall of glistening white subway tile. Open the door to the spectacular two car garage complete with a huge custom shelving system, a work bench, and another ceiling fan! As you enter back inside, make your way up the modernized pine staircase to the large upstairs landing space -- no carpet here. The master suite is sure to wow you with its whimsical mosaic tiled master bath and a walk-in closet. There are 2 additional bedrooms PLUS a finished BONUS room perfect for an office, entertainment room, or a playroom. This charmer will make you ooo and ahh all the way home! Schedule your showing today!

    This property is not currently displayed as for sale or rent on Zillow. This may be different from what's on other websites or public sources.

    Facts & features

    Interior

    Bedrooms & bathrooms
    • Bedrooms: 3
    • Bathrooms: 3
    • Full bathrooms: 2
    • 1/2 bathrooms: 1
    Heating
    • Heat pump, Electric
    Cooling
    • Central
    Appliances
    • Included: Dishwasher, Microwave, Refrigerator
    Features
    • Ceiling Fan(s), Pantry, Walk-In Closet
    • Flooring: Carpet
    • Has fireplace: Yes
    Interior area
    • Total interior livable area: 1,892 sqft

    Property

    Parking
    • Total spaces: 2
    Features
    • Exterior features: Stone, Vinyl
    • Fencing: Wood
    Lot
    • Size: 0.37 Acres
    Details
    • Parcel number: 152493

    Construction

    Type & style
    • Home type: SingleFamily
    Materials
    • Other
    Condition
    • Year built: 2011

    Community & HOA

    Location
    • Region: Jacksonville

    Financial & listing details

    • Price per square foot: $169/sqft
    • Tax assessed value: $246,993
    • Annual tax amount: $1,617

    Price history

    DateEventPrice
    9/16/2022Sold$280,000$148/sqft
    Source: Hive MLS #100340787 Report a problem
    8/10/2022Pending sale$280,000$148/sqft
    Source: Hive MLS #100340787 Report a problem
    8/4/2022Listed for sale$280,000+28.1%$148/sqft
    Source: Hive MLS #100340787 Report a problem
    10/8/2020Sold$218,500+1.6%$115/sqft
    Source: Hive MLS #100232887 Report a problem
    8/25/2020Pending sale$215,000$114/sqft
    Source: Berkshire Hathaway HomeServices Hometown, REALTORS #100232887 Report a problem
    8/22/2020Listed for sale$215,000+9.7%$114/sqft
    Source: Berkshire Hathaway HomeServices Hometown, REALTORS #100232887 Report a problem
    4/3/2020Sold$196,000-2%$104/sqft
    Source: Public Record Report a problem
    3/3/2020Pending sale$200,000$106/sqft
    Source: Community Home Rentals #100198904 Report a problem
    2/25/2020Price change$200,000-2.4%$106/sqft
    Source: Community Home Rentals #100198904 Report a problem
    2/3/2020Price change$205,000-1%$108/sqft
    Source: Community Home Rentals #100198904 Report a problem
    1/16/2020Price change$207,000-0.5%$109/sqft
    Source: Community Home Rentals #100198904 Report a problem
    1/10/2020Listed for sale$208,000+11.8%$110/sqft
    Source: Community Home Rentals #100198904 Report a problem
    12/12/2016Listing removed$186,000$98/sqft
    Source: Active Duty Real Estate #100032353 Report a problem
    10/3/2016Listed for sale$186,000+2.2%$98/sqft
    Source: Active Duty Real Estate #100032353 Report a problem
    10/12/2015Listing removed$182,000$96/sqft
    Source: Owner Report a problem
    9/25/2015Price change$182,000-0.5%$96/sqft
    Source: Owner Report a problem
    9/17/2015Listed for sale$183,000-1.6%$97/sqft
    Source: Owner Report a problem
    4/27/2012Sold$186,000$98/sqft
    Source: Public Record Report a problem

    Public tax history

    YearProperty taxesTax assessment
    2025$1,617 $246,993
    2024$1,617 $246,993
    2023$1,617 0%$246,993
    2022$1,618 +28%$246,993 +37.8%
    2021$1,264 $179,300
    2020$1,264 $179,300
    2019$1,264 $179,300
    2018$1,264 +2.9%$179,300 -1.5%
    2017$1,228 $181,940
    2016$1,228 $181,940
    2015$1,228 $181,940
    2014$1,228 +3.3%$181,940 -10.5%
    2013$1,189 $203,220
    2012$1,189 $203,220
    2011-- --
    Find assessor info on the county website

    Neighborhood: 28540

    Nearby schools

    GreatSchools rating
    Schools provided by the listing agent
    • Elementary: Stateside
    • Middle: Trexler
    • High: Southwest
    • District: Onslow

    Source: The MLS. This data may not be complete. We recommend contacting the local school district to confirm school assignments for this home.

    Get a cash offer in 3 minutes
    Find out how much your home could sell for in as little as 3 minutes with a no-obligation cash offer.
    Estimated market value
    $320,100
    Get a cash offer in 3 minutes
    Find out how much your home could sell for in as little as 3 minutes with a no-obligation cash offer.
    Estimated market value
    $320,100