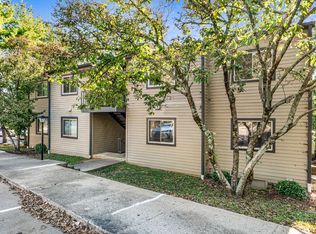
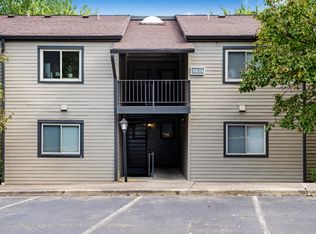
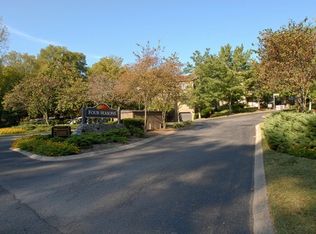
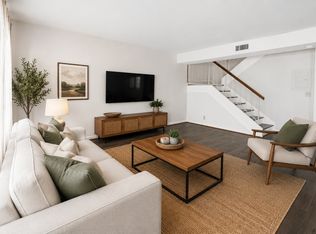
One of the best values in Green Hills and currently the best-priced unit in Four Seasons! This buttoned-up 2-bedroom, 2-bath condo offers an ideal combination of location, convenience, privacy, and price—creating a compelling opportunity for a first-time buyer, downsizer, investor, or parent looking to house a student near Nashville’s major universities. The unique setting provides ground-level entry from the front for easy walk-in access, while the rear lives like a second floor with a private balcony overlooking peaceful green space. The functional two-bedroom, two-bath layout offers flexibility for roommates, guests, or a home office, while the low-maintenance condo lifestyle makes ownership simple. Four Seasons offers community amenities including a swimming pool and tennis facilities, all just minutes from Green Hills shopping and dining, Vanderbilt, Belmont, and downtown Nashville. Priced to stand out among recent sales in the community, this property represents an opportunity to potentially secure one of the best buys Four Seasons has seen in recent years. Move-in ready, incredibly well located, and priced to move—this is Green Hills ownership at a price that is increasingly hard to find.
Active
$274,900
312 Summit Ridge Cir, Nashville, TN 37215
2beds
963sqft
Apartment, Residential, Condominium
Built in 1978
-- sqft lot
$-- Zestimate®
$285/sqft
$376/mo HOA
What's special
Functional two-bedroom two-bath layout
- 24 days
- 342
- 15
Zillow last checked:
Listing updated:
Listed by:
David Binkley 615-347-9068,
Compass 615-383-6964
Source: RealTracs MLS as distributed by MLS GRID,MLS#: 3531449
Facts & features
Interior
Bedrooms & bathrooms
- Bedrooms: 2
- Bathrooms: 2
- Full bathrooms: 2
- Main level bedrooms: 2
Bedroom 1
- Area: 180 Square Feet
- Dimensions: 15x12
Bedroom 2
- Area: 110 Square Feet
- Dimensions: 11x10
Living room
- Area: 180 Square Feet
- Dimensions: 15x12
Heating
- Central
Cooling
- Central Air
Appliances
- Included: Electric Oven, Range, Dishwasher, Disposal, Dryer, Refrigerator, Washer
- Laundry: Electric Dryer Hookup, Washer Hookup
Features
- Air Filter, High Speed Internet
- Flooring: Wood, Tile
- Basement: Apartment
Interior area
- Total structure area: 963
- Total interior livable area: 963 sqft
- Finished area above ground: 963
Property
Parking
- Total spaces: 2
- Parking features: Parking Lot
- Uncovered spaces: 2
Features
- Levels: One
- Stories: 1
- Patio & porch: Porch, Covered, Deck
- Exterior features: Balcony
- Pool features: Association
Lot
- Size: 871 Square Feet
Details
- Parcel number: 131050B31200CO
- Special conditions: Standard
- Other equipment: Air Purifier
Construction
Type & style
- Home type: Condo
- Property subtype: Apartment, Residential, Condominium
- Attached to another structure: Yes
Materials
- Fiber Cement
- Roof: Shingle
Condition
- New construction: No
- Year built: 1978
Utilities & green energy
- Sewer: Public Sewer
- Water: Public
- Utilities for property: Water Available, Cable Connected, Underground Utilities
Community & HOA
Community
- Subdivision: Four Seasons
HOA
- Has HOA: Yes
- Amenities included: Pickleball Court(s), Pool, Sidewalks, Tennis Court(s), Underground Utilities, Trail(s)
- Services included: Maintenance Grounds, Insurance, Trash, Water
- HOA fee: $376 monthly
Location
- Region: Nashville
Financial & listing details
- Price per square foot: $285/sqft
- Tax assessed value: $272,500
- Annual tax amount: $1,917
- Date on market: 9/2/2026
Estimated market value
Not available
Estimated sales range
Not available
Not available
Price history
| Date | Event | Price |
|---|---|---|
| 9/2/2026 | Listed for sale | $274,900-3.5%$285/sqft |
Source:  RealTracs MLS as distributed by MLS GRID #3531449 Report a problem RealTracs MLS as distributed by MLS GRID #3531449 Report a problem | ||
| 8/12/2026 | Listing removed | $284,900$296/sqft |
Source: RealTracs MLS as distributed by MLS GRID #3255826 Report a problem | ||
| 8/2/2026 | Price change | $284,900-3.4%$296/sqft |
Source: RealTracs MLS as distributed by MLS GRID #3255826 Report a problem | ||
| 7/1/2026 | Listed for sale | $294,900-3.3%$306/sqft |
Source: RealTracs MLS as distributed by MLS GRID #3255826 Report a problem | ||
| 4/27/2026 | Listing removed | $304,999$317/sqft |
Source: RealTracs MLS as distributed by MLS GRID #3056788 Report a problem | ||
| 12/2/2025 | Listed for sale | $304,999$317/sqft |
Source: RealTracs MLS as distributed by MLS GRID #3056788 Report a problem | ||
| 12/1/2025 | Listing removed | $304,999$317/sqft |
Source: RealTracs MLS as distributed by MLS GRID #2887424 Report a problem | ||
| 9/5/2025 | Price change | $304,999-1.6%$317/sqft |
Source: RealTracs MLS as distributed by MLS GRID #2887424 Report a problem | ||
| 5/17/2025 | Listed for sale | $309,999$322/sqft |
Source: RealTracs MLS as distributed by MLS GRID #2887424 Report a problem | ||
| 4/28/2025 | Listing removed | $309,999$322/sqft |
Source: RealTracs MLS as distributed by MLS GRID #2786999 Report a problem | ||
| 4/17/2025 | Contingent | $309,999$322/sqft |
Source: RealTracs MLS as distributed by MLS GRID #2786999 Report a problem | ||
| 2/3/2025 | Listed for sale | $309,999-3.1%$322/sqft |
Source: RealTracs MLS as distributed by MLS GRID #2786999 Report a problem | ||
| 1/28/2025 | Listing removed | $319,900$332/sqft |
Source: RealTracs MLS as distributed by MLS GRID #2756748 Report a problem | ||
| 11/6/2024 | Listed for sale | $319,900+117.6%$332/sqft |
Source: RealTracs MLS as distributed by MLS GRID #2756748 Report a problem | ||
| 3/24/2021 | Listing removed | -- |
Source: Owner Report a problem | ||
| 4/16/2019 | Listing removed | $1,525$2/sqft |
Source: Owner Report a problem | ||
| 3/15/2019 | Listed for rent | $1,525$2/sqft |
Source: Owner Report a problem | ||
| 4/30/2015 | Sold | $147,000-6.4%$153/sqft |
Source: RealTracs MLS as distributed by MLS GRID #1616672 Report a problem | ||
| 4/25/2007 | Sold | $157,000+66.1%$163/sqft |
Source: Public Record Report a problem | ||
| 7/31/2003 | Sold | $94,500+56.2%$98/sqft |
Source: Public Record Report a problem | ||
| 5/24/1995 | Sold | $60,500$63/sqft |
Source: Public Record Report a problem | ||
Public tax history
| Year | Property taxes | Tax assessment |
|---|---|---|
| 2025 | $1,917 +7.8% | $68,125 +24.6% |
| 2024 | $1,779 | $54,675 |
| 2023 | $1,779 | $54,675 |
| 2022 | $1,779 -1% | $54,675 |
| 2021 | $1,798 -3.4% | $54,675 +24% |
| 2020 | $1,860 +33.8% | $44,075 |
| 2019 | $1,391 | $44,075 |
| 2018 | $1,391 | $44,075 |
| 2017 | $1,391 | $44,075 +35.6% |
| 2016 | $1,391 -5.3% | $32,500 |
| 2015 | $1,468 | $32,500 |
| 2014 | $1,468 | $32,500 |
| 2013 | -- | $32,500 -9.2% |
| 2012 | -- | $35,800 |
| 2011 | -- | $35,800 |
| 2010 | -- | $35,800 |
| 2009 | -- | $35,800 +30.2% |
| 2008 | -- | $27,500 |
| 2007 | -- | $27,500 |
| 2006 | -- | -- |
| 2005 | -- | -- |
| 2004 | -- | -- |
| 2003 | -- | -- |
| 2002 | -- | -- |
Find assessor info on the county website
Monthly payment
Est. payment
Payment breakdown
Explore the cost of this home by adjusting the details. Changes won't be saved.Climate risks
Neighborhood: Four Seasons Condos
Nearby schools
Schools provided by the listing agent
- Elementary: Julia Green Elementary
- Middle: John Trotwood Moore Middle
- High: Hillsboro Comp High School
Source: RealTracs MLS as distributed by MLS GRID. This data may not be complete. We recommend contacting the local school district to confirm school assignments for this home.
Similar homes
- $322,0002 bd1 ba992 sqft5025 Hillsboro Pike APT 22G, Nashville, TN 37215For Sale

 MLS ID #3531680, Chris Grimes, C2EX. RealTracs MLS as distributed by MLS GRID
 - $254,9992 bd1 ba862 sqft1900 Richard Jones Rd APT M4, Nashville, TN 37215For Sale
 MLS ID #3147258, Dale Binkley. RealTracs MLS as distributed by MLS GRID
 - $225,0001 bd1 ba716 sqft243 Summit Ridge Dr, Nashville, TN 37215For Sale
 MLS ID #3245287, Julia Osgood. RealTracs MLS as distributed by MLS GRID
 - $310,0002 bd2 ba1.1k sqft2116 Hobbs Rd APT G6, Nashville, TN 37215For Sale
 MLS ID #3531213, Jason Cox. RealTracs MLS as distributed by MLS GRID
 - $215,0001 bd1 ba716 sqft201 Summit Ridge Dr, Nashville, TN 37215For SaleMLS ID #3242592, Jo Reimer. RealTracs MLS as distributed by MLS GRID
- $199,5001 bd1 ba748 sqft2116 Hobbs Rd APT N11, Nashville, TN 37215For SaleMLS ID #3596523, Kris Thomson. RealTracs MLS as distributed by MLS GRID
- $280,0002 bd2 ba800 sqft1808 State St APT 101, Nashville, TN 37203For SaleMLS ID #3147103, Alexander Mulder. RealTracs MLS as distributed by MLS GRID
- $269,0002 bd2 ba1k sqft21 Vaughns Gap Rd APT 91, Nashville, TN 37205For SaleMLS ID #3229948, FranWolfe. RealTracs MLS as distributed by MLS GRID
- $209,0001 bd1 ba715 sqft401 Summit Ridge Pl Unit 401, Nashville, TN 37215For SaleMLS ID #3083879, Allyson Woosley. RealTracs MLS as distributed by MLS GRID
- $369,9002 bd3 ba1.2k sqft2097 Graybar Ln APT A3, Nashville, TN 37215For SaleMLS ID #3542073, Jesus (Jesse) Gonzalez. RealTracs MLS as distributed by MLS GRID
- $268,9002 bd1 ba919 sqft434 Bowling Ave, Nashville, TN 37205For SaleMLS ID #3242698, Allyson Woosley. RealTracs MLS as distributed by MLS GRID
- $250,0002 bd2 ba1k sqft21 Vaughns Gap Rd #88-F, Nashville, TN 37205For SaleMLS ID #3541319, MaryBeth Chawan. RealTracs MLS as distributed by MLS GRID
- $229,0001 bd1 ba748 sqft2116 Hobbs Rd APT M16, Nashville, TN 37215For SaleMLS ID #3031763, Betsy Peebles. RealTracs MLS as distributed by MLS GRID
- $284,9002 bd2 ba901 sqft2197 Nolensville Pike APT 208, Nashville, TN 37211For SaleMLS ID #3248109, Allison Lambert Thimm. RealTracs MLS as distributed by MLS GRID
- $274,9002 bd2 ba1k sqft7768 Sawyer Brown Rd, Nashville, TN 37221For SaleMLS ID #3271027, Jan Fleming. RealTracs MLS as distributed by MLS GRID
- $275,0001 bd1 ba790 sqft4225 Harding Pike APT 606, Nashville, TN 37205For SaleMLS ID #3305670, Caroline Armstrong. RealTracs MLS as distributed by MLS GRID
- $212,9001 bd1 ba683 sqft2025 Woodmont Blvd APT 111, Nashville, TN 37215For SaleMLS ID #3529110, Laron Pendergrass. RealTracs MLS as distributed by MLS GRID
- $310,0001 bd1 ba840 sqft322 Sloan Rd, Nashville, TN 37209For SaleMLS ID #3548072, Shannon Hawley. RealTracs MLS as distributed by MLS GRID
- $234,9002 bd2 ba1k sqft5322 Edmondson Pike APT 2, Nashville, TN 37211For SaleMLS ID #3519057, Jennifer Wilson. RealTracs MLS as distributed by MLS GRID
- $259,9002 bd3 ba1.2k sqft5308 Edmondson Pike, Nashville, TN 37211For SaleMLS ID #3529250, Jennifer Wilson. RealTracs MLS as distributed by MLS GRID
