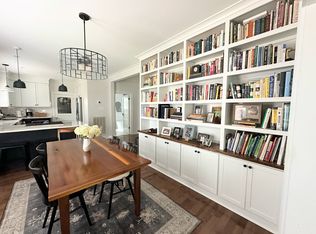
Step inside and be greeted by an open-concept layout, featuring hardwood floors throughout the main level and an abundance of natural light. A dedicated office space with French doors is conveniently located right off the entryway, ideal for remote work or a quiet retreat. The spacious living room boasts a cozy fireplace, perfect for relaxing on cool evenings, and seamlessly flows into the dining area and kitchen. The kitchen is a chef’s dream with granite countertops, stainless steel appliances, and a large island that doubles as a breakfast bar. A generously sized pantry provides ample storage for all your essentials. Upstairs, you’ll find a versatile common area that can easily be transformed into a family room or lounge space. The primary bedroom offers a spacious walk-in closet with custom elfa shelving and drawers. The en-suite primary bathroom features a double vanity and a walk-in shower for your convenience. The backyard is a true entertainer’s paradise, with a massive covered deck ideal for hosting guests, enjoying family dinners, or simply unwinding while overlooking the large, fenced yard. Home features multiple "Smart Home" features including SmartBlinds, Philips Hue bulbs, smart switch for fireplace and more!
Closed
$559,900
312 Sunrise Ave, Nashville, TN 37211
3beds
2,095sqft
Single Family Residence, Residential
Built in 2017
7,405 Square Feet Lot
$557,000 Zestimate®
$267/sqft
$2,833 Estimated rent
Home value
$557,000
$524,000 - $596,000
$2,833/mo
Zestimate® history
Owner options
List your home for rent
$2,833/mo
Rent Zestimate®
Find your next renter with Zillow Rental Manager. Plus, with online applications, you can quickly screen prospective tenants – for free.
$2,833/mo
Rent Zestimate®
Refinance and save
$3,305/mo
Est. payment
Refinancing to a lower rate could help reduce your monthly payments and save thousands over the life of the loan.
$3,305/mo
Est. payment
Explore your selling options
Work with a Zillow partner agent
Leverage their expertise and Zillow's premium Showcase listings to get your home seen by more buyers.
Get startedList with your own agent
Get your home in front of millions of buyers by listing it on Zillow.
Learn how to do itSell it yourself
Take full control of how buyers see your home on Zillow by listing For Sale by Owner (FSBO).
List your homeWhat's special
Zillow last checked:
Listing updated:
Listed by:
Ben Wilson 615-338-8280,
Team Wilson Real Estate Partners,
Blake Berry 615-481-6304,
Team Wilson Real Estate Partners
Bought with:
Stephanie Kleiner, 324505
Zeitlin Sotheby's International Realty
Source: RealTracs MLS as distributed by MLS GRID,MLS#: 2792771
Facts & features
Interior
Bedrooms & bathrooms
- Bedrooms: 3
- Bathrooms: 3
- Full bathrooms: 2
- 1/2 bathrooms: 1
- Main level bedrooms: 1
Bedroom 1
- Area: 196 Square Feet
- Dimensions: 14x14
Bedroom 2
- Area: 180 Square Feet
- Dimensions: 15x12
Bedroom 3
- Area: 143 Square Feet
- Dimensions: 13x11
Bonus room
- Features: Second Floor
- Level: Second Floor
- Area: 165 Square Feet
- Dimensions: 15x11
Dining room
- Area: 130 Square Feet
- Dimensions: 13x10
Kitchen
- Features: Eat-in Kitchen
- Level: Eat-in Kitchen
- Area: 156 Square Feet
- Dimensions: 13x12
Living room
- Area: 315 Square Feet
- Dimensions: 21x15
Heating
- Central
Cooling
- Central Air
Appliances
- Included: Electric Oven, Dishwasher, Disposal, Microwave, Refrigerator
- Laundry: Electric Dryer Hookup, Washer Hookup
Features
- Ceiling Fan(s), Entrance Foyer, Extra Closets, Walk-In Closet(s)
- Flooring: Carpet, Wood, Tile
- Basement: Crawl Space
- Number of fireplaces: 1
Interior area
- Total structure area: 2,095
- Total interior livable area: 2,095 sqft
- Finished area above ground: 2,095
Property
Parking
- Total spaces: 2
- Parking features: Open
- Uncovered spaces: 2
Features
- Levels: Two
- Stories: 2
- Patio & porch: Deck, Covered, Porch
- Fencing: Privacy
Lot
- Size: 7,405 Square Feet
- Dimensions: 50 x 150
- Features: Level
Details
- Parcel number: 11914036600
- Special conditions: Standard
Construction
Type & style
- Home type: SingleFamily
- Property subtype: Single Family Residence, Residential
Materials
- Fiber Cement
Condition
- New construction: No
- Year built: 2017
Utilities & green energy
- Sewer: Public Sewer
- Water: Public
- Utilities for property: Water Available
Community & HOA
Community
- Subdivision: Woodbine - Stump Sunrise
HOA
- Has HOA: No
Location
- Region: Nashville
Financial & listing details
- Price per square foot: $267/sqft
- Tax assessed value: $587,800
- Annual tax amount: $3,540
- Date on market: 2/17/2025
Price history
| Date | Event | Price |
|---|---|---|
| 5/29/2025 | Sold | $559,900-1.8%$267/sqft |
Source:  RealTracs MLS as distributed by MLS GRID #2792771 Report a problem RealTracs MLS as distributed by MLS GRID #2792771 Report a problem | ||
| 5/11/2025 | Contingent | $569,900$272/sqft |
Source: RealTracs MLS as distributed by MLS GRID #2792771 Report a problem | ||
| 4/29/2025 | Price change | $569,900-1.7%$272/sqft |
Source: RealTracs MLS as distributed by MLS GRID #2792771 Report a problem | ||
| 2/18/2025 | Listed for sale | $579,900-3.2%$277/sqft |
Source: RealTracs MLS as distributed by MLS GRID #2792771 Report a problem | ||
| 12/27/2023 | Listing removed | -- |
Source: Zillow Rentals Report a problem | ||
| 11/6/2023 | Listed for rent | $2,800$1/sqft |
Source: Zillow Rentals Report a problem | ||
| 10/6/2023 | Listing removed | -- |
Source: Zillow Rentals Report a problem | ||
| 9/15/2023 | Listed for rent | $2,800$1/sqft |
Source: Zillow Rentals Report a problem | ||
| 10/31/2022 | Listing removed | -- |
Source: Zillow Rental Manager Report a problem | ||
| 10/5/2022 | Listed for rent | $2,800$1/sqft |
Source: Zillow Rental Manager Report a problem | ||
| 8/21/2022 | Listing removed | -- |
Source: RealTracs MLS as distributed by MLS GRID #2398715 Report a problem | ||
| 7/24/2022 | Price change | $599,000-2.6%$286/sqft |
Source: RealTracs MLS as distributed by MLS GRID #2398715 Report a problem | ||
| 6/24/2022 | Listed for sale | $615,000+61.9%$294/sqft |
Source: RealTracs MLS as distributed by MLS GRID #2398715 Report a problem | ||
| 6/14/2017 | Sold | $379,900$181/sqft |
Source: Public Record Report a problem | ||
Public tax history
| Year | Property taxes | Tax assessment |
|---|---|---|
| 2025 | $4,135 +16.8% | $146,950 +35.1% |
| 2024 | $3,540 | $108,775 |
| 2023 | $3,540 | $108,775 |
| 2022 | $3,540 -1% | $108,775 |
| 2021 | $3,577 -8% | $108,775 +18.1% |
| 2020 | $3,889 +33.8% | $92,125 |
| 2019 | $2,907 | $92,125 |
| 2018 | $2,907 | $92,125 +403.4% |
| 2017 | $2,907 | $18,300 |
Find assessor info on the county website
Neighborhood: Glencliff
Nearby homes
- $132,0003 bd3 ba2k sqft314 Sunrise Ave, Nashville, TN 37211Off Market

- $321,0003 bd2 ba1.5k sqft310 Sunrise Ave, Nashville, TN 37211Off Market
- $561,2003 bd2 ba1.9k sqft314 Sunrise Ave, Nashville, TN 37211Off Market
- $333,9002 bd1 ba1.1k sqft308 Sunrise Ave, Nashville, TN 37211Off Market
- $50,000-- bd-- ba-- sqft316 Sunrise Ave, Nashville, TN 37211Off Market
- $388,5003 bd2 ba1.8k sqft306 Sunrise Ave, Nashville, TN 37211Off Market
- $50,0002 bd1 ba1k sqft318 Sunrise Ave, Nashville, TN 37211Off Market
- $386,5002 bd1 ba758 sqft221 Radnor St, Nashville, TN 37211Off Market
Nearby schools
GreatSchools rating
- 6/10Glencliff Elementary SchoolGrades: PK-5Distance: 1 mi
- 3/10Wright Middle SchoolGrades: 6-8Distance: 0.4 mi
- 3/10Glencliff Comp High SchoolGrades: 9-12Distance: 0.7 mi
Schools provided by the listing agent
- Elementary: Glencliff Elementary
- Middle: Wright Middle
- High: Glencliff High School
Source: RealTracs MLS as distributed by MLS GRID. This data may not be complete. We recommend contacting the local school district to confirm school assignments for this home.
Get a cash offer in 3 minutes
Find out how much your home could sell for in as little as 3 minutes with a no-obligation cash offer.
Estimated market value
$557,000
Get a cash offer in 3 minutes
Find out how much your home could sell for in as little as 3 minutes with a no-obligation cash offer.
Estimated market value
$557,000
- Tennessee
- Davidson County
- Nashville
- 37211
- Glencliff
- 312 Sunrise Ave
Nearby cities
Nearby neighborhoods
Nearby zip codes
Other Nashville Topics
