Skip main navigation
Pending
  • $283,500

    312 Surrey Dr, Lords Valley, PA 18428

    3beds
    1,190sqft
    : 
    Loading
    Get pre-qualified
    Single Family Residence
    Built in 1978
    1.01 Acres Lot
    $303,600 Zestimate®
    $238/sqft
    $250/mo HOA

    What's special

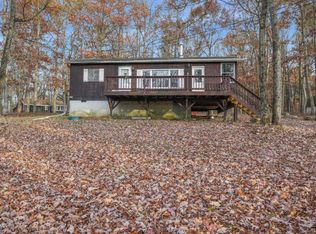
    Cozy wood-burning fireplaceFire pitSpacious sprawling deckScreened-in porchAll new appliances
    This inviting three-bedroom, one-and-a-half-bath home blends comfort and natural beauty with standout architectural details throughout. Vaulted ceilings finished in warm tongue-and-groove wood create an airy, open feel, while abundant natural light fills the living spaces. The cozy wood-burning fireplace is perfect for relaxing evenings at home.Step outside to enjoy a true outdoor retreat featuring a screened-in porch, a spacious, sprawling deck, and a fire pit--ideal for entertaining or unwinding while overlooking serene State Game Lands that border the backyard. Inside, the home is equipped with all new appliances, offering modern convenience and peace of mind. A rare opportunity to enjoy privacy, views, and year-round comfort in one exceptional property.
    176 days
    |
    23
    |
    0
    |

    Zillow last checked:

    Listing updated:

    Listed by:

    Jodi Cooper 570-604-0336,

    CENTURY 21 Country Lake Homes - Lords Valley 570-775-4000

    Source: PWAR as distributed by MLS GRID,MLS#: PW260112MLS Logo

      Facts & features

      Interior

      Bedrooms & bathrooms
      • Bedrooms: 3
      • Bathrooms: 2
      • Full bathrooms: 1
      • 1/2 bathrooms: 1
      Primary bedroom
      • Area: 154
      • Dimensions: 11 x 14
      Bedroom 1
      • Area: 121
      • Dimensions: 11 x 11
      Bedroom 3
      • Area: 121
      • Dimensions: 11 x 11
      Primary bathroom
      • Area: 45
      • Dimensions: 5 x 9
      Bathroom 2
      • Area: 24
      • Dimensions: 6 x 4
      Dining room
      • Area: 96
      • Dimensions: 12 x 8
      Kitchen
      • Area: 96
      • Dimensions: 12 x 8
      Living room
      • Area: 408
      • Dimensions: 24 x 17
      Other
      • Description: screened in porch
      • Area: 120
      • Dimensions: 8 x 15
      Other
      • Description: Deck
      • Area: 576
      • Dimensions: 32 x 18
      Utility room
      • Area: 36
      • Dimensions: 6 x 6
      Heating
      • Electric, Wood, Fireplace(s)
      Cooling
      • Ceiling Fan(s)
      Appliances
      • Included: Dishwasher, Microwave, Refrigerator, Electric Range, Electric Oven
      Features
      • Ceiling Fan(s), Vaulted Ceiling(s), Kitchen Island, High Ceilings
      • Flooring: Concrete, Hardwood
      • Basement: Crawl Space
      Interior area
      • Total structure area: 1,190
      • Total interior livable area: 1,190 sqft
      • Finished area above ground: 1,190
      • Finished area below ground: 0

      Property

      Parking
      • Parking features: Gravel, Unpaved, Off Street, Private
      Features
      • Levels: Two
      • Stories: 2
      • Patio & porch: Deck, Wrap Around, Screened
      • Pool features: Community, Association
      • Fencing: None
      • Has view: Yes
      • View description: Trees/Woods
      • Body of water: None
      Lot
      • Size: 1.01 Acres
      • Features: Wooded
      Details
      • Additional structures: Shed(s)
      • Parcel number: 107.030129 034263
      • Zoning: Residential
      • Zoning description: Rural Development

      Construction

      Type & style
      • Home type: SingleFamily
      • Architectural style: Chalet
      • Property subtype: Single Family Residence
      Materials
      • T1-11
      • Foundation: Block
      • Roof: Asphalt,Fiberglass
      Condition
      • Updated/Remodeled
      • New construction: No
      • Year built: 1978

      Utilities & green energy

      • Electric: 200+ Amp Service
      • Water: Comm Central
      • Utilities for property: Cable Connected, Water Connected, Electricity Connected

      Community & HOA

      Community
      • Features: Clubhouse, Tennis Court(s), Pool, Racquetball, Playground, Park, Gated, Lake, Fitness Center
      • Security: 24 Hour Security, Security Gate, Gated Community, Gated with Guard
      • Subdivision: Hemlock Farms
      HOA
      • Has HOA: Yes
      • Amenities included: Basketball Court, Trail(s), Trash, Security, Tennis Court(s), Teen Center, Snow Removal, Pool, Playground, Maintenance Grounds, Park, Outdoor Ice Skating, Gated, Dog Park, Fitness Center, Clubhouse, Beach Rights
      • Services included: Snow Removal, Trash
      • HOA fee: $2,995 annually
      Location
      • Region: Lords Valley

      Financial & listing details

      • Price per square foot: $238/sqft
      • Tax assessed value: $87,349
      • Annual tax amount: $2,624
      • Date on market: 1/19/2026
      • Cumulative days on market: 176 days
      • Listing terms: Cash,VA Loan,FHA,Conventional
      • Electric utility on property: Yes
      • Road surface type: Asphalt

        Estimated market value

        $303,600

        $288,000 - $319,000

        $2,700/mo

        Price history

        DateEventPrice
        6/3/2026Pending sale$283,500$238/sqft
        Source: PWAR as distributed by MLS GRID #PW260112 Report a problem
        3/21/2026Listed for sale$283,500$238/sqft
        Source: PWAR as distributed by MLS GRID #PW260112 Report a problem
        2/18/2026Pending sale$283,500$238/sqft
        Source: PWAR as distributed by MLS GRID #PW260112 Report a problem
        1/19/2026Listed for sale$283,500+7%$238/sqft
        Source: PWAR as distributed by MLS GRID #PW260112 Report a problem
        8/11/2023Sold$265,000-3.6%$223/sqft
        Source: PWAR as distributed by MLS GRID #PW231691 Report a problem
        6/28/2023Pending sale$275,000$231/sqft
        Source: PWAR as distributed by MLS GRID #PW-231691 Report a problem
        6/8/2023Listed for sale$275,000+60.2%$231/sqft
        Source: PWAR as distributed by MLS GRID #PW-231691 Report a problem
        4/4/2007Sold$171,666$144/sqft
        Source: PWAR as distributed by MLS GRID #066355 Report a problem

        Public tax history

        YearProperty taxesTax assessment
        2025$2,613 +6.7%$21,840
        2024$2,448 +3.9%$21,840
        2023$2,355 +3.9%$21,840
        2022$2,268 +1.5%$21,840
        2021$2,235 $21,840
        2020$2,235 +3.3%$21,840
        2019$2,163 +1.7%$21,840
        2018$2,127 $21,840
        2017-- $21,840
        2016-- $21,840
        2015-- $21,840
        2014-- $21,840 -8.8%
        2013-- $23,940
        2012-- $23,940
        2011-- $23,940
        2010-- $23,940
        Find assessor info on the county website

        Monthly payment

        Est. payment

        Payment breakdown

        Explore the cost of this home by adjusting the details. Changes won't be saved.
        All calculations are estimates and provided by Zillow, Inc. for informational purposes only. Actual amounts may vary.
        HOA fees may include property taxes on listings classified as Co-Ops. Contact the listing agent and/or owner for fee details.
        Mortgage interest rates are dependent on a number of factors, including credit score, down payment, and repayment length. Interest rate data provided by Zillow Group Marketplace, Inc. as of 1/1/1970 from various mortgage lenders with which we have lead or other similar arrangements; the Estimated Payment is an average of those rates.
        See how much you could borrow to make a competitive offer.

        Climate risks

        Neighborhood: 18428

        Getting around

        0 / 100
        Car-Dependent
        10 / 100
        Somewhat Bikeable

        Nearby schools

        GreatSchools rating

        A local agent can set up tours, give advice and negotiate with sellers.

        Browse local experts

        Similar homes