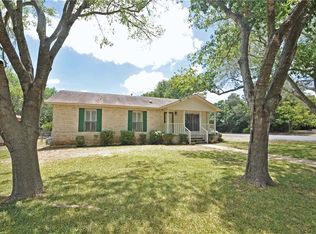
Majestic century-old oak treesFresh interior paint throughoutOpen-concept floor planNew front porchCovered back patioSunroom for year-round enjoymentFull gutter system
Looking for a home with character, modern updates, and the freedom to enjoy your property without HOA restrictions? 312 Susana Dr delivers all of that and more. Nestled on a corner lot beneath the canopy of majestic century-old oak trees, this Georgetown home offers charm, comfort, and a long list of recent improvements. Updates include refinished and repainted kitchen and bathroom cabinets (2026), new kitchen and bathroom backsplashes (2026), new carpet in the bedrooms and closets (2026), fresh interior paint throughout (2026), an architectural shingle roof and full gutter system (2020), Hardie plank siding (2021), a horizontal plank privacy fence with black powder-coated posts (2022), a new front porch and covered back patio (2022), and replacement A/C ductwork (2022). Inside, the open-concept floor plan provides an inviting space for everyday living and entertaining. A second living area offers flexibility for a home office, playroom, media room, or whatever fits your lifestyle. Step outside and enjoy the covered patio, perfect for summer barbecues, morning coffee, or catching the game with friends. There's even a sunroom for year-round enjoyment. Located just a few minutes from the Georgetown Square in an established neighborhood with a low tax rate, this is the kind of home that's becoming increasingly difficult to find in Georgetown.
37 days
|
377
|
28
|
Likely to sell faster than
Zillow last checked:
Listing updated:
Listed by:
Wade Gordy(512) 554-3339,
Venture Partners R.E.(512) 940-3948
Source: Unlock MLS,MLS#: 4046589
Facts & features
Interior
Bedrooms & bathrooms
Bedrooms: 4
Bathrooms: 2
Full bathrooms: 2
Main level bedrooms: 4
Heating
Central
Cooling
Central Air
Appliances
Included: Disposal, Gas Range, Refrigerator, Stainless Steel Appliance(s), WaterSoftener
Features
Ceiling Fan(s), Vaulted Ceiling(s), Granite Counters, Double Vanity, Electric Dryer Hookup, Gas Dryer Hookup, Kitchen Island, Multiple Living Areas, Open Floorplan, Primary Bedroom on Main
Flooring: Bamboo, Carpet, Tile
Windows: Aluminum Frames, Bay Window(s), Blinds
Number of fireplaces: 1
Fireplace features: Gas
Interior area
Total interior livable area: 1,960 sqft
Property
Parking
Total spaces: 2
Parking features: Driveway, Garage Faces Side, Off Street
Garage spaces: 2
Accessibility
Accessibility features: None
Features
Levels: One
Stories: 1
Patio & porch: Covered, Enclosed, Front Porch, Rear Porch
Exterior features: Gutters Full, Private Yard
Pool features: None
Fencing: Wood
Has view: Yes
View description: See Remarks
Waterfront features: None
Lot
Size: 8,829 Square Feet
Features: Corner Lot, Trees-Medium (20 Ft - 40 Ft)
Details
Additional structures: None
Parcel number: 20991600010001
Special conditions: Standard
Construction
Type & style
Home type: SingleFamily
Property subtype: Single Family Residence
Materials
Foundation: Slab
Roof: Shingle
Condition
Updated/Remodeled
New construction: No
Year built: 1985
Utilities & green energy
Sewer: Public Sewer
Water: Public
Utilities for property: Cable Available, Electricity Connected, Natural Gas Connected, Sewer Connected, Water Connected
Explore the cost of this home by adjusting the details. Changes won't be saved.
Principal & interest
$1,547
Mortgage insurance
$0
Property taxes
$170
Home insurance
$105
HOA fees
$0
Utilities
Not included
All calculations are estimates and provided by Zillow, Inc. for informational purposes only. Actual amounts may vary.
HOA fees may include property taxes on listings classified as Co-Ops. Contact the listing agent and/or owner for fee details.
Mortgage interest rates are dependent on a number of factors, including credit score, down payment, and repayment length. Interest rate data provided by Zillow Group Marketplace, Inc. as of 1/1/1970 from various mortgage lenders with which we have lead or other similar arrangements; the Estimated Payment is an average of those rates.
See how much you could borrow to make a competitive offer.