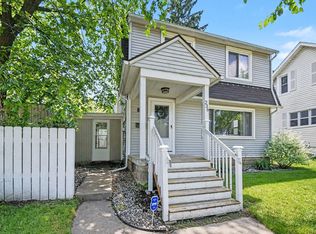
Adorable Creston charmer with key updates already done! This 3-bedroom home blends original character, including hardwood floors, detailed woodwork, and natural light, with major mechanical improvements for peace of mind. The upper-level dormer offers flexible use as a primary suite, office, or bonus space. Updates include a brand new roof (April), new boiler (2026), updated electrical, plus furnace, central A/C, and water heater within the past 5-6 years, big-ticket items all already checked off! Comfortable main-floor layout with inviting living spaces and great flow. Located in the heart of Creston, close to shops, restaurants, parks, and minutes from downtown GR. Tenant-occupied with two leases through 1/31/27 at $800/mo each plus shared utilities. Amazing opportunity in a high-demand location. Ideal future owner-occupant opportunity with income in place through Jan 2027!
Pending
$264,900
312 Sweet St NE, Grand Rapids, MI 49505
3beds
1,725sqft
Single Family Residence
Built in 1922
7,405 Square Feet Lot
$259,500 Zestimate®
$154/sqft
$-- HOA
What's special
Hardwood floorsUpper-level dormerInviting living spacesGreat flowNatural lightComfortable main-floor layoutDetailed woodwork
- 82 days |
- 1,843 |
- 140 |
Zillow last checked:
Listing updated:
Listed by:
Jason R Johnson 616-633-5911,
Five Star Real Estate (Eastown) 616-608-0600
Source: MichRIC,MLS#: 26018743
Facts & features
Interior
Bedrooms & bathrooms
- Bedrooms: 3
- Bathrooms: 1
- Full bathrooms: 1
- Main level bedrooms: 2
Heating
- Hot Water
Cooling
- Central Air
Appliances
- Included: Dishwasher, Dryer, Microwave, Range, Washer
- Laundry: In Basement
Features
- Ceiling Fan(s)
- Flooring: Wood
- Windows: Window Treatments
- Basement: Full
- Number of fireplaces: 1
- Fireplace features: Living Room
Interior area
- Total structure area: 1,725
- Total interior livable area: 1,725 sqft
- Finished area below ground: 0
Video & virtual tour
Property
Parking
- Total spaces: 1
- Parking features: Detached, Garage Door Opener
- Garage spaces: 1
Features
- Stories: 2
Lot
- Size: 7,405 Square Feet
- Dimensions: 46 x 165
- Features: Shrubs/Hedges
Details
- Parcel number: 411418329014
- Zoning description: Res
Construction
Type & style
- Home type: SingleFamily
- Architectural style: Traditional
- Property subtype: Single Family Residence
Materials
- Vinyl Siding, Other
- Roof: Composition
Condition
- New construction: No
- Year built: 1922
Utilities & green energy
- Sewer: Public Sewer
- Water: Public
- Utilities for property: Electricity Available, Natural Gas Connected, Cable Connected
Community & HOA
Location
- Region: Grand Rapids
Financial & listing details
- Price per square foot: $154/sqft
- Tax assessed value: $99,594
- Annual tax amount: $5,010
- Date on market: 4/29/2026
- Listing terms: Cash,FHA,VA Loan,MSHDA,Conventional
- Electric utility on property: Yes
Estimated market value
$259,500
$247,000 - $272,000
$1,991/mo
Price history
| Date | Event | Price |
|---|---|---|
| 7/17/2026 | Pending sale | $264,900$154/sqft |
Source:  MichRIC #26018743 Report a problem MichRIC #26018743 Report a problem | ||
| 4/29/2026 | Listed for sale | $264,900+16.2%$154/sqft |
Source: MichRIC #26018743 Report a problem | ||
| 7/8/2023 | Listing removed | -- |
Source:  Realcomp II #65021021714 Report a problem Realcomp II #65021021714 Report a problem | ||
| 7/7/2021 | Sold | $228,000+20.1%$132/sqft |
Source: MichRIC #21021714 Report a problem | ||
| 6/15/2021 | Pending sale | $189,900$110/sqft |
Source: MichRIC #21021714 Report a problem | ||
| 6/10/2021 | Listed for sale | $189,900+31.6%$110/sqft |
Source: MichRIC #21021714 Report a problem | ||
| 3/6/2020 | Sold | $144,330+381.1%$84/sqft |
Source: Public Record Report a problem | ||
| 7/11/2011 | Sold | $30,000$17/sqft |
Source: Public Record Report a problem | ||
| 4/17/2011 | Listed for sale | $30,000-73.6%$17/sqft |
Source: isNowListed.com Report a problem | ||
| 2/23/2010 | Sold | $113,823-1.1%$66/sqft |
Source: Public Record Report a problem | ||
| 4/20/2005 | Sold | $115,090+23.8%$67/sqft |
Source: Public Record Report a problem | ||
| 9/20/2002 | Sold | $93,000$54/sqft |
Source: Public Record Report a problem | ||
Public tax history
| Year | Property taxes | Tax assessment |
|---|---|---|
| 2025 | $5,010 | $134,100 +6.7% |
| 2024 | -- | $125,700 +56.7% |
| 2021 | $1,327 | $80,200 +15.1% |
| 2020 | $1,327 +3.6% | $69,700 +14.4% |
| 2019 | $1,282 | $60,900 +17.8% |
| 2018 | -- | $51,700 +33.9% |
| 2017 | $1,263 | $38,600 +2.4% |
| 2016 | $1,263 | $37,700 |
| 2015 | $1,263 +7.5% | $37,700 -2.6% |
| 2013 | $1,175 | $38,700 -15.1% |
| 2011 | -- | $45,600 -4.8% |
| 2010 | -- | $47,900 -11.5% |
| 2009 | -- | $54,100 -13.7% |
| 2007 | -- | $62,700 |
| 2006 | -- | $62,700 |
| 2005 | -- | $62,700 +19.1% |
| 2004 | -- | $52,639 +49% |
| 2002 | -- | $35,328 +3.2% |
| 2001 | -- | $34,233 |
Find assessor info on the county website
Monthly payment
Est. payment
Payment breakdown
Explore the cost of this home by adjusting the details. Changes won't be saved.Climate risks
Neighborhood: Creston
Nearby schools
GreatSchools rating
- 8/10Center For EconomicologyGrades: 6Distance: 0.1 mi
- 9/10City High Middle SchoolGrades: 7-12Distance: 0.1 mi
- 2/10Kent Hills SchoolGrades: PK-5Distance: 0.7 mi
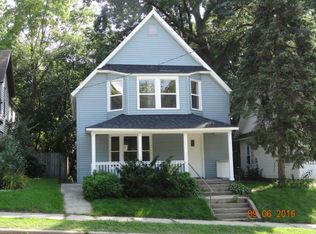
- $286,5004 bd2 ba1.3k sqft318 Sweet St NE, Grand Rapids, MI 49505Off Market
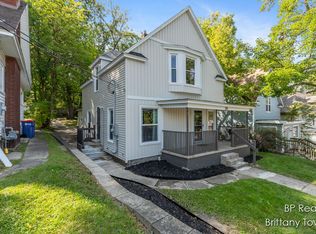
- $297,0002 bd2 ba1.1k sqft310 Sweet St NE, Grand Rapids, MI 49505Sold
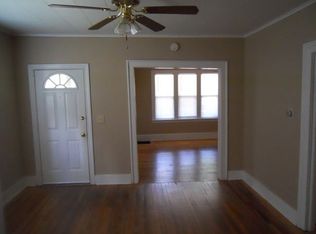
- $274,1002 bd1 ba900 sqft324 Sweet St NE, Grand Rapids, MI 49505Off Market
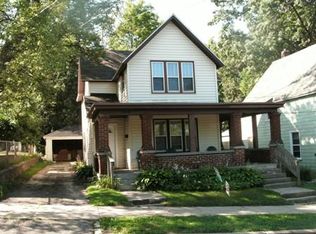
- $--2 bd1 ba990 sqft324 Sweet St NE #1, Grand Rapids, MI 49505Off Market
- $--2 bd1 ba975 sqft326 Sweet St NE #2, Grand Rapids, MI 49505Off Market
- $300,2005 bd2 ba1.8k sqft306 Sweet St NE, Grand Rapids, MI 49505Off Market
- $--2 bd1 ba900 sqft306 Sweet St NE #2, Grand Rapids, MI 49505Off Market
- $227,3002 bd1 ba900 sqft326 Sweet St NE, Grand Rapids, MI 49505Off Market
A local agent can set up tours, give advice and negotiate with sellers.
Similar homes
- $265,0002 bd1 ba1.1k sqft155 Palmer St NE, Grand Rapids, MI 49505For Sale

 MLS ID #26035960, Reid D Nicholson, Success Realty West Michigan. MichRIC
 - $279,9003 bd2 ba1.4k sqft1350 Buffalo Ave NE, Grand Rapids, MI 49505For Sale
 MLS ID #26032466, Randy S Charboneau, Independence Realty (RSC). MichRIC
 - $259,0002 bd2 ba1.1k sqft326 Dean St NE, Grand Rapids, MI 49505For Sale
 MLS ID #26035407, Jonathan Stowers, Epique Realty. MichRIC
 - $290,0003 bd2 ba1.3k sqft236 Dean St NE, Grand Rapids, MI 49505For Sale
 MLS ID #26029101, Stacey Renne, LPT Realty, LLC. MichRIC
 - $--3 bd2 ba1.3k sqft1210 Alberta St NE, Grand Rapids, MI 49505AuctionServiceLink Auction
- $249,9003 bd2 ba1.5k sqft238 Travis St NE, Grand Rapids, MI 49505For SaleMLS ID #26034576, Abisai Munoz, City2Shore Real Estate (GR). MichRIC
- $299,9004 bd2 ba1.8k sqft1501 College Ave NE, Grand Rapids, MI 49505For SaleMLS ID #26035870, Caitlin VanderMeulen, Bellabay Realty (North). MichRIC
- $264,0003 bd1 ba1.1k sqft840 Spencer St NE, Grand Rapids, MI 49505For SaleMLS ID #26028485, Alexia Hoffman, EXP Realty LLC. MichRIC
- $249,9003 bd1 ba1k sqft2041 Edgewood Ave NE, Grand Rapids, MI 49505For SaleMLS ID #26033091, Stephanie Brooks-Worden, Green Real Estate. MichRIC
- $274,9003 bd1 ba1.3k sqft851 Hollywood St NE, Grand Rapids, MI 49505For SaleMLS ID #26020547, Jessica M Hart, Keller Williams GR East. MichRIC
- $--3 bd2 ba1.1k sqft2111 Ontario Ave NE, Grand Rapids, MI 49505AuctionAuction.com 2
- $279,0003 bd2 ba1.3k sqft1108 Widdicomb Ave NW, Grand Rapids, MI 49504For SaleMLS ID #26036658, Dana K Fowle, Childress Associates Realty. MichRIC
- $299,9002 bd1 ba1.4k sqft234 Knapp St NE, Grand Rapids, MI 49505For SaleMLS ID #26035644, Nestor Vazquez, Five Star Real Estate (Main). MichRIC
- $160,0003 bd1 ba1.3k sqft430 Knapp St NE, Grand Rapids, MI 49505For Sale
 MLS ID #50215369, Scott Fader, Joseph Walter Realty LLC. MiRealSource
 - $274,9004 bd2 ba1.3k sqft353 Cedar St NE, Grand Rapids, MI 49503For SaleMLS ID #26029858, Curt Bryan, Wildlife Realty. MichRIC
- $--3 bd1 ba1.5k sqft857 Fuller Ave NE, Grand Rapids, MI 49503AuctionAuction.com 2
- $250,0004 bd3 ba1.7k sqft1128 Emerald Ave NE, Grand Rapids, MI 49503For SaleMLS ID #26014605, Xavier Santiago, Bellabay Realty LLC. MichRIC
- $280,0002 bd2 ba1.1k sqft1444 Pine Ave NW, Grand Rapids, MI 49504For SaleMLS ID #26036524, Claire Ritter, Five Star Real Estate. MichRIC
- $329,9003 bd1 ba1.5k sqft1335 Union Ave NE, Grand Rapids, MI 49505For SaleMLS ID #26033193, Thomas R Dann, Value Point Real Estate. MichRIC
- $275,0002 bd2 ba1.1k sqft1219 Ball Ave NE, Grand Rapids, MI 49505For SaleMLS ID #26021112, Ingrid J Nelson, Greenridge Realty (Cascade). MichRIC
