Skip main navigation
Off market
Street View
  • $462,300

    312 Tall Wheat Ln, Mount Holly, NC 28120

    4beds
    2,773sqft
    SingleFamily
    Built in 2011
    0.25 Acres Lot
    $462,300 Zestimate®
    $167/sqft
    $2,818 Estimated rent

    Home value

    $462,300

    $439,000 - $485,000

    $2,818/mo

    Zestimate® history
    Loading
    Loading...

    Owner options

    List your home for rent

    $2,818/mo

    Rent Zestimate®

    Find your next renter with Zillow Rental Manager. Plus, with online applications, you can quickly screen prospective tenants – for free.

    Learn more

    $2,818/mo

    Rent Zestimate®

    Refinance and save

    $2,904/mo

    Est. payment

    Refinancing to a lower rate could help reduce your monthly payments and save thousands over the life of the loan.

    See today's rates

    $2,904/mo

    Est. payment

    Explore your selling options

    Work with a Zillow partner agent

    Leverage their expertise and Zillow's premium Showcase listings to get your home seen by more buyers.

    Get started

    List with your own agent

    Get your home in front of millions of buyers by listing it on Zillow.

    Learn how to do it

    Sell it yourself

    Take full control of how buyers see your home on Zillow by listing For Sale by Owner (FSBO).

    List your home

    What's special

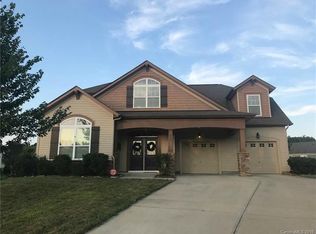
    This home has a finished Garage and extended the back patio with 14'x18' cover and finished patio. This home also has an extended Guest Bedroom with a bay window, on the Main level. Added Ceiling Fans throughout the house. The main level has hardwood floors. The second level has Carpet. The Kitchen has beautiful Granite counter tops with Tile backsplash. All bathroom cabinets are oversized and All doorways are EIGHT feet tall. Ceilings are ten feet tall. This home also has a beautiful gas Fireplace in the spacious living room. The Master bedroom has trey ceilings with added recessed lighting . The Master suite has two large walk-in closets with custom shelving. The Master bath has separate garden tub and shower with a separate room for toilet. The Main level has custom curved arched doorways. The Garage has two garage door openers and custom shelving. The laundry room is on second floor with shelving. The pantry has custom shelving. The house is pre-wired for cable or satellite and has usable attic space. The house also has built in Pest control piping built in the walls to take care of insects. The back yard is completely fenced in with black Aluminum fencing, which is aesthetically pleasing with the other neighbors fences. The trees were moved to the outer part of the yard so the big back yard could be utilized. The house also has a unique feature of a second floor outdoor balcony right off the main bedroom and Loft area. The upstairs loft/gameroom can be closed in to make a 5th bedroom. This home also has added French doors that open out to the extended backyard concrete slab and added a covered back patio with ceiling fan, electrical plugs for lighting and a private fenced area for the jacuzzi. All beautifully lanscaped. The neighborhood is very nice with a large pool with water features. There are landscaped walking trails, Community Pavillions with grills, playground and a beautiful clun house. This home is very close to schools and shopping.

    This property is off market, which means it's not currently listed for sale or rent on Zillow. This may be different from what's available on other websites or public sources.

    Facts & features

    Interior

    Bedrooms & bathrooms
    • Bedrooms: 4
    • Bathrooms: 3
    • Full bathrooms: 3
    Heating
    • Forced air, Gas
    Cooling
    • Central
    Appliances
    • Included: Dishwasher, Dryer, Freezer, Garbage disposal, Microwave, Range / Oven, Refrigerator, Trash compactor, Washer
    Features
    • Flooring: Carpet, Hardwood
    • Basement: None
    • Has fireplace: Yes
    Interior area
    • Total interior livable area: 2,773 sqft

    Property

    Parking
    • Parking features: Garage - Attached
    Features
    • Exterior features: Other
    • Has spa: Yes
    • Has view: Yes
    • View description: Mountain
    Lot
    • Size: 0.25 Acres
    Details
    • Parcel number: 212334

    Construction

    Type & style
    • Home type: SingleFamily
    • Architectural style: Conventional
    Materials
    • Foundation: Slab
    • Roof: Shake / Shingle
    Condition
    • Year built: 2011

    Community & HOA

    HOA
    • Has HOA: Yes
    • HOA fee: $40 monthly
    Location
    • Region: Mount Holly

    Financial & listing details

    • Price per square foot: $167/sqft
    • Tax assessed value: $442,940
    • Annual tax amount: $4,321

    Price history

    DateEventPrice
    1/25/2012Sold$185,000$67/sqft
    Source: Public Record Report a problem

    Public tax history

    YearProperty taxesTax assessment
    2025$4,321 $442,940 +2.9%
    2024$4,321 -1.1%$430,340
    2023$4,368 +32.2%$430,340 +68.6%
    2022$3,305 -1.5%$255,210
    2021$3,356 $255,210
    2020$3,356 -0.8%$255,210
    2019$3,382 -5.1%$255,210 +0.3%
    2018$3,563 $254,525
    2017$3,563 +60.9%$254,525
    2016$2,214 $254,525 +16.2%
    2014$2,214 $219,087
    2012-- $219,087
    Find assessor info on the county website

    Neighborhood: 28120

    Nearby schools

    GreatSchools rating
    Get a cash offer in 3 minutes
    Find out how much your home could sell for in as little as 3 minutes with a no-obligation cash offer.
    Estimated market value
    $462,300
    Get a cash offer in 3 minutes
    Find out how much your home could sell for in as little as 3 minutes with a no-obligation cash offer.
    Estimated market value
    $462,300