Skip main navigation
Sold for $383,000
  • $383,000

    312 Teal Lake Dr, Holly Springs, NC 27540

    3beds
    1,287sqft
    Single Family Residence, Residential
    Built in 1997
    0.27 Acres Lot
    $377,800 Zestimate®
    $298/sqft
    $1,928 Estimated rent

    Home value

    $377,800

    $359,000 - $397,000

    $1,928/mo

    Zestimate® history
    Loading
    Loading...

    Owner options

    List your home for rent

    $1,928/mo

    Rent Zestimate®

    Find your next renter with Zillow Rental Manager. Plus, with online applications, you can quickly screen prospective tenants – for free.

    Learn more

    $1,928/mo

    Rent Zestimate®

    Refinance and save

    $2,375/mo

    Est. payment

    Refinancing to a lower rate could help reduce your monthly payments and save thousands over the life of the loan.

    See today's rates

    $2,375/mo

    Est. payment

    Explore your selling options

    Work with a Zillow partner agent

    Leverage their expertise and Zillow's premium Showcase listings to get your home seen by more buyers.

    Get started

    List with your own agent

    Get your home in front of millions of buyers by listing it on Zillow.

    Learn how to do it

    Sell it yourself

    Take full control of how buyers see your home on Zillow by listing For Sale by Owner (FSBO).

    List your home

    What's special

    Gas log fireplacePaver patioExpanded two-tiered deckVaulted ceilingEat-in kitchenLvp flooringBrand-new white cabinetry
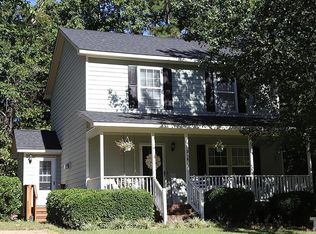
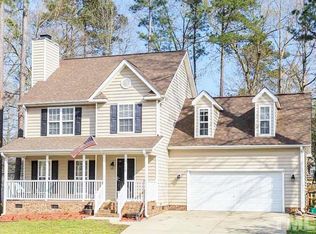
    Super cute and move-in ready, this residence features a highly sought-after Ranch, split bedroom floor plan with a 2-car Garage in a prime Holly Springs location. Conveniently situated just off Hwy 55, you'll enjoy easy access to Ting Park, I-540, and the vibrant shopping and dining destinations of Holly Springs Towne Center and The Shoppes at Holly Springs. Walk to the community pool, clubhouse, and playground, or explore nearby Womble and Bass Lake Parks for outdoor fun. This 3-bedroom home welcomes you with a charming front porch entry, beautiful LVP flooring, and a spacious Family Room boasting a vaulted ceiling and a gas log fireplace serving as the focal point. The light and bright eat-in Kitchen is embellished with brand-new white cabinetry and has a great layout for meal prep. The Primary Suite offers a vaulted ceiling, WIC, and an en-suite bath with a dual vanity and a shower/tub combo. Two additional bedrooms share a full bath. You'll love the expanded two-tiered deck, paver patio, and fire pit overlooking the mature trees that line the fenced backyard.

    Zillow last checked:

    Listing updated:

    Listed by:

    Angie Cole 919-578-3128,

    LPT Realty LLC

    Bought with:

    Darien Charles Cruz, 310566

    Keller Williams Legacy

    Source: Doorify MLS,MLS#: 10065841MLS Logo

    Facts & features

    Interior

    Bedrooms & bathrooms
    • Bedrooms: 3
    • Bathrooms: 2
    • Full bathrooms: 2
    Heating
    • Central
    Cooling
    • Central Air
    Appliances
    • Included: Dishwasher, Gas Range, Microwave
    • Laundry: Main Level
    Features
    • Ceiling Fan(s), Eat-in Kitchen, Vaulted Ceiling(s)
    • Flooring: Laminate, Vinyl
    • Basement: Crawl Space
    • Number of fireplaces: 1
    • Fireplace features: Family Room, Gas Log
    Interior area
    • Total structure area: 1,287
    • Total interior livable area: 1,287 sqft
    • Finished area above ground: 1,287
    • Finished area below ground: 0

    Property

    Parking
    • Total spaces: 2
    • Parking features: Attached, Driveway, Garage, Garage Faces Front
    • Attached garage spaces: 2
    Features
    • Levels: One
    • Stories: 1
    • Patio & porch: Deck, Front Porch, Patio, Porch
    • Exterior features: Fire Pit, Private Yard, Rain Gutters
    • Pool features: Community
    • Fencing: Back Yard, Wood
    • Has view: Yes
    Lot
    • Size: 0.27 Acres
    Details
    • Parcel number: 0658263242
    • Special conditions: Standard

    Construction

    Type & style
    • Home type: SingleFamily
    • Architectural style: Ranch
    • Property subtype: Single Family Residence, Residential
    Materials
    • HardiPlank Type
    • Foundation: Brick/Mortar
    • Roof: Shingle
    Condition
    • New construction: No
    • Year built: 1997

    Utilities & green energy

    • Sewer: Public Sewer
    • Water: Public

    Community & HOA

    Community
    • Features: Clubhouse, Playground, Pool
    • Subdivision: Somerset Farm
    HOA
    • Has HOA: Yes
    • Amenities included: Clubhouse, Playground, Pool
    • Services included: Maintenance Grounds
    • HOA fee: $100 quarterly
    Location
    • Region: Holly Springs

    Financial & listing details

    • Price per square foot: $298/sqft
    • Tax assessed value: $358,364
    • Annual tax amount: $3,091
    • Date on market: 12/4/2024

    Price history

    DateEventPrice
    1/9/2025Sold$383,000-0.5%$298/sqft
    Source: Doorify MLS #10065841 Report a problem
    12/11/2024Pending sale$385,000$299/sqft
    Source: Doorify MLS #10065841 Report a problem
    12/4/2024Listed for sale$385,000+220.8%$299/sqft
    Source: Doorify MLS #10065841 Report a problem
    10/31/1997Sold$120,000$93/sqft
    Source: Public Record Report a problem

    Public tax history

    YearProperty taxesTax assessment
    2025$3,104 +0.4%$358,364
    2024$3,091 +20.9%$358,364 +52.3%
    2023$2,558 +3.6%$235,258
    2022$2,469 +1.9%$235,258
    2021$2,423 $235,258
    2020$2,423 +12.3%$235,258 +32.4%
    2019$2,157 $177,625
    2018$2,157 +14.7%$177,625
    2017$1,881 +1.4%$177,625
    2016$1,855 +2.1%$177,625 +3.8%
    2015$1,817 +3.6%$171,176
    2014$1,754 $171,176
    2013-- $171,176
    2012-- $171,176
    2011-- $171,176
    2010-- $171,176
    2009-- $171,176
    2008-- --
    2007-- --
    2006-- --
    2005-- --
    2004-- --
    Find assessor info on the county website

    Neighborhood: 27540

    Nearby schools

    GreatSchools rating
    Schools provided by the listing agent
    • Elementary: Wake County Schools
    • Middle: Wake County Schools
    • High: Wake County Schools

    Source: Doorify MLS. This data may not be complete. We recommend contacting the local school district to confirm school assignments for this home.

    Get a cash offer in 3 minutes
    Find out how much your home could sell for in as little as 3 minutes with a no-obligation cash offer.
    Estimated market value
    $377,800
    Get a cash offer in 3 minutes
    Find out how much your home could sell for in as little as 3 minutes with a no-obligation cash offer.
    Estimated market value
    $377,800