Skip main navigation
Sold for $280,000
  • $280,000

    312 Tearose Ln, Simpsonville, SC 29681

    3beds
    1,702sqft
    Single Family Residence, Residential
    Built in 1992
    0.27 Acres Lot
    $338,600 Zestimate®
    $165/sqft
    $1,997 Estimated rent

    Home value

    $338,600

    $318,000 - $362,000

    $1,997/mo

    Zestimate® history
    Loading
    Loading...

    Owner options

    List your home for rent

    $1,997/mo

    Rent Zestimate®

    Find your next renter with Zillow Rental Manager. Plus, with online applications, you can quickly screen prospective tenants – for free.

    Learn more

    $1,997/mo

    Rent Zestimate®

    Refinance and save

    $1,622/mo

    Est. payment

    Refinancing to a lower rate could help reduce your monthly payments and save thousands over the life of the loan.

    See today's rates

    $1,622/mo

    Est. payment

    Explore your selling options

    Work with a Zillow partner agent

    Leverage their expertise and Zillow's premium Showcase listings to get your home seen by more buyers.

    Get started

    List with your own agent

    Get your home in front of millions of buyers by listing it on Zillow.

    Learn how to do it

    Sell it yourself

    Take full control of how buyers see your home on Zillow by listing For Sale by Owner (FSBO).

    List your home

    What's special

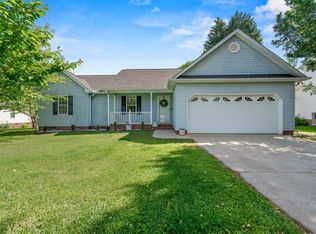
    One story living in a prime location right off Highway 14 and just minutes from downtown Simpsonville! 312 Tearose Lane is a 3 bed/2 bath home situated on a quiet cul de sac street with mature shade trees and plantings and a great outdoor living space. Inside you will find a dining room with soaring ceilings and tons of natural light, a Great Room with vaulted ceilings and gas log fireplace that opens to the spacious kitchen with full appliance package and breakfast area that overlooks the backyard. There is a pass- through from the kitchen to the Great Room, so you never miss time with family and friends! Off the kitchen is a drop zone area complete with a built-in desk and shelving area ideal for mail, homework folders, and all those charging cords and electronics, as well as the laundry area and access to the two-car garage. The bedrooms are arranged in a split plan allowing maximum privacy for the primary bedroom which features a trey ceiling and a fabulous, updated bathroom with dual sinks, granite countertops, an oversized glass and tile surround walk in shower with seating, tons of storage with room to dress, a walk in closet and private water closet. On the other side of the home are the two secondary bedrooms that share a hall bath with a tub/shower combination. Off the Great Room is the screened porch ideal for relaxing with a cup of coffee and a good book, or entertaining family and friends as you cheer on your favorite football team this fall! The large backyard is perfectly suited for gardening, adding a playset or trampoline, or even a little outbuilding! Rosemont is in a prime location just five minutes from Interstate 385 access and downtown Simpsonville, and less than 10 minutes to the Fairview Road area. This sweet home is ready and waiting for YOU! Sold AS IS

    Zillow last checked:

    Listing updated:

    Listed by:

    Dan Hamilton 864-527-7685,

    Keller Williams Grv Upst,

    Shelby Lear,

    Keller Williams Grv Upst

    Bought with:

    Aaron Wagner

    Keller Williams DRIVE

    Source: Greater Greenville AOR,MLS#: 1535346MLS Logo

    Facts & features

    Interior

    Bedrooms & bathrooms
    • Bedrooms: 3
    • Bathrooms: 2
    • Full bathrooms: 2
    • Main level bathrooms: 2
    • Main level bedrooms: 3
    Primary bedroom
    • Area: 247
    • Dimensions: 13 x 19
    Bedroom 2
    • Area: 143
    • Dimensions: 13 x 11
    Bedroom 3
    • Area: 130
    • Dimensions: 13 x 10
    Primary bathroom
    • Features: Double Sink, Full Bath, Shower Only, Walk-In Closet(s)
    • Level: Main
    Dining room
    • Area: 110
    • Dimensions: 10 x 11
    Family room
    • Area: 304
    • Dimensions: 16 x 19
    Kitchen
    • Area: 104
    • Dimensions: 8 x 13
    Heating
    • Forced Air
    Cooling
    • Central Air, Electric
    Appliances
    • Included: Dishwasher, Disposal, Refrigerator, Electric Oven, Free-Standing Electric Range, Range, Microwave, Gas Water Heater
    • Laundry: 1st Floor, Laundry Closet, Electric Dryer Hookup, Washer Hookup
    Features
    • Bookcases, High Ceilings, Ceiling Fan(s), Vaulted Ceiling(s), Open Floorplan, Split Floor Plan, Laminate Counters, Pantry
    • Flooring: Carpet, Ceramic Tile, Wood, Vinyl
    • Windows: Tilt Out Windows, Window Treatments
    • Basement: None
    • Attic: Pull Down Stairs,Storage
    • Number of fireplaces: 1
    • Fireplace features: Gas Log
    Interior area
    • Total structure area: 1,697
    • Total interior livable area: 1,702 sqft

    Property

    Parking
    • Total spaces: 2
    • Parking features: Attached, Garage Door Opener, Driveway, Concrete
    • Attached garage spaces: 2
    • Has uncovered spaces: Yes
    Features
    • Levels: One
    • Stories: 1
    • Patio & porch: Front Porch, Screened
    Lot
    • Size: 0.27 Acres
    • Features: Cul-De-Sac, Few Trees, Sprklr In Grnd-Full Yard, 1/2 Acre or Less
    • Topography: Level
    Details
    • Parcel number: 0296000108500

    Construction

    Type & style
    • Home type: SingleFamily
    • Architectural style: Bungalow,Ranch,Traditional
    • Property subtype: Single Family Residence, Residential
    Materials
    • Vinyl Siding
    • Foundation: Crawl Space
    • Roof: Composition
    Condition
    • Year built: 1992

    Utilities & green energy

    • Sewer: Public Sewer
    • Water: Public
    • Utilities for property: Cable Available, Underground Utilities

    Community & neighborhood

    Security
    • Security features: Security System Owned, Smoke Detector(s)
    Community
    • Community features: Common Areas, Street Lights
    Location
    • Region: Simpsonville
    • Subdivision: Rosemont

    Price history

    DateEventPrice
    9/20/2024Sold$280,000+1.8%$165/sqft
    Source: Greater Greenville AOR #1535346 Report a problem
    8/22/2024Contingent$275,000$162/sqft
    Source: Greater Greenville AOR #1535346 Report a problem
    8/20/2024Listed for sale$275,000$162/sqft
    Source: Greater Greenville AOR #1535346 Report a problem

    Public tax history

    YearProperty taxesTax assessment
    2024$959 -1.1%$157,100
    2023$969 +3.2%$157,100
    2022$939 0%$157,100
    2021$940 +6.7%$157,100 +10.8%
    2020$881 0%$141,770
    2019$881 +11.2%$141,770
    2018$792 $141,770 +2400.4%
    2017$792 $5,670 -96%
    2016$792 +5.6%$141,770
    2015$750 $141,770 +0.6%
    2014$750 +2.5%$140,860
    2013$732 +5%$140,860
    2012$697 +0%--
    2011$697 --
    2010$697 --
    2009-- --
    2008-- --
    2007-- --
    2006-- --
    2005-- --
    2004-- --
    2003-- --
    2002-- --
    2001-- --
    2000-- --

    Find assessor info on the county website

    Neighborhood: 29681

    Nearby schools

    GreatSchools rating
    Schools provided by the listing agent
    • Elementary: Bethel
    • Middle: Hillcrest
    • High: Hillcrest

    Source: Greater Greenville AOR. This data may not be complete. We recommend contacting the local school district to confirm school assignments for this home.

    Get a cash offer in 3 minutes
    Find out how much your home could sell for in as little as 3 minutes with a no-obligation cash offer.
    Estimated market value
    $338,600
    Get a cash offer in 3 minutes
    Find out how much your home could sell for in as little as 3 minutes with a no-obligation cash offer.
    Estimated market value
    $338,600