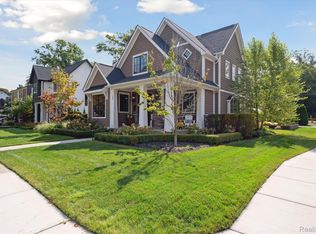
Welcome to an architectural statement in the heart of Rochester Hills a refined Mid-Century Modern residence blending iconic design with contemporary living. Inspired by Joseph Eichler and influenced by a local architect who collaborated with Minoru Yamasaki, this rare offering by Dillman & Upton pairs timeless style with modern comfort. From its understated curb appeal to the private backyard sanctuary, every detail is thoughtfully curated. The professionally designed outdoor space features a premier multi-use sports court (2022) with adjustable backboard and breakaway rim, ideal for basketball, pickleball, or elevated outdoor entertaining. Inside, a luminous open-concept main level showcases a designer kitchen with granite surfaces, stainless steel appliances, and an expansive island with authentic Mid-Century detail. The space flows seamlessly into a dramatic two story great room with a natural fireplace, brick floored dining area, and intimate living space. Rich tigerwood flooring extends throughout the main and upper levels. Upstairs, the private primary suite offers a spacious bedroom, walk-in wardrobe, and spa-inspired bath with heated floors. Two additional bedrooms are thoughtfully connected and share a beautifully updated full bath, along with convenient second floor laundry. A well appointed mudroom adds everyday functionality. Recent updates include a fully remodeled lower level (2021), interior repainting (2021–2026), and exterior refresh (2023), delivering true turnkey living. Ideally located near downtown Rochester, enjoy boutique shopping, dining, and year round events. Walk to Paint Creek Trail or Rochester Municipal Park, and experience the renowned Big Bright Light Show. Located within Rochester Community Schools, this home offers exceptional design, location, and lasting value. A distinctive residence where architectural heritage meets modern luxury. Welcome Home!
Sold for $775,000
Zillow last checked:
Listing updated:
Bought with:
Ryan P Dillon, 6501368415
Andrews Realty Group
Source: Realcomp II,MLS#: 20261032337
Price history
| Date | Event | Price |
|---|---|---|
| 7/8/2026 | Sold | $775,000-3.1%$235/sqft |
Source:  Realcomp II #20261032337 Report a problem Realcomp II #20261032337 Report a problem | ||
| 6/13/2026 | Pending sale | $799,900$243/sqft |
Source: Realcomp II #20261032337 Report a problem | ||
| 5/20/2026 | Price change | $799,900-2.4%$243/sqft |
Source: Realcomp II #20261032337 Report a problem | ||
| 4/29/2026 | Price change | $819,900-2.4%$249/sqft |
Source: Realcomp II #20261025047 Report a problem | ||
| 4/17/2026 | Listed for sale | $839,900+66.3%$255/sqft |
Source: Realcomp II #20261025047 Report a problem | ||
| 9/22/2020 | Sold | $505,000-2.9%$153/sqft |
Source: Public Record Report a problem | ||
| 8/1/2020 | Listed for sale | $520,000+35.2%$158/sqft |
Source: HomePointe Realty LLC #2200060538 Report a problem | ||
| 10/24/2018 | Sold | $384,500-3.9%$117/sqft |
Source: Public Record Report a problem | ||
| 9/24/2018 | Pending sale | $399,900$121/sqft |
Source: Keller Williams Realty Lakeside Market Center #31348472 Report a problem | ||
| 9/18/2018 | Price change | $399,900-4.8%$121/sqft |
Source: Keller Williams Realty Lakeside Market Center #31348472 Report a problem | ||
| 8/8/2018 | Price change | $419,900-2.3%$128/sqft |
Source: Keller Williams Realty Lakeside Market Center #31348472 Report a problem | ||
| 6/19/2018 | Price change | $429,900-2.3%$131/sqft |
Source: Keller Williams Realty Lakeside Market Center #31348472 Report a problem | ||
| 5/25/2018 | Listed for sale | $439,900-1.1%$134/sqft |
Source: Keller Williams Realty Lakeside Market Center #31348472 Report a problem | ||
| 9/27/2017 | Listing removed | $445,000$135/sqft |
Source: Coldwell Banker Weir Manuel #217069921 Report a problem | ||
| 6/23/2017 | Listed for sale | $445,000$135/sqft |
Source: Coldwell Banker Weir Manuel-Roch #217038190 Report a problem | ||
| 6/7/2017 | Pending sale | $445,000$135/sqft |
Source: Coldwell Banker Weir Manuel #217038190 Report a problem | ||
| 5/11/2017 | Price change | $445,000-7.1%$135/sqft |
Source: Coldwell Banker Weir Manuel #216049396 Report a problem | ||
| 8/10/2016 | Price change | $479,000-4%$145/sqft |
Source: Coldwell Banker Weir Manuel #216049396 Report a problem | ||
| 5/20/2016 | Price change | $499,000-9.1%$152/sqft |
Source: Coldwell Banker Weir Manuel #31291447 Report a problem | ||
| 5/1/2016 | Listed for sale | $549,000+174.6%$167/sqft |
Source: Coldwell Banker Weir Manuel-Roch #216041314 Report a problem | ||
| 10/4/2012 | Sold | $199,900$61/sqft |
Source: Public Record Report a problem | ||
| 6/27/2012 | Listing removed | $199,900$61/sqft |
Source: Homepath #212063492 Report a problem | ||
| 6/20/2012 | Listed for sale | $199,900+0.5%$61/sqft |
Source: Homepath #31050366 Report a problem | ||
| 3/30/2012 | Listing removed | $199,000-17.8%$60/sqft |
Source: CENTURY 21 SAKMAR & ASSOC #211034085 Report a problem | ||
| 11/30/2011 | Sold | $242,175+21.7%$74/sqft |
Source: Public Record Report a problem | ||
| 5/5/2011 | Price change | $199,000-11.2%$60/sqft |
Source: CENTURY 21 SAKMAR & ASSOC #211034085 Report a problem | ||
| 12/4/2010 | Price change | $224,000-89.9%$68/sqft |
Source: CENTURY 21 SAKMAR & ASSOC #211034085 Report a problem | ||
| 12/3/2010 | Listed for sale | $2,224,000+651.4%$675/sqft |
Source: CENTURY 21 SAKMAR & ASSOC #211034085 Report a problem | ||
| 1/26/2004 | Sold | $296,000$90/sqft |
Source: Public Record Report a problem | ||
| 11/7/2003 | Sold | $296,000$90/sqft |
Source: Agent Provided Report a problem | ||
Get a cash offer in 3 minutes
Find out how much your home could sell for in as little as 3 minutes with a no-obligation cash offer.
Estimated market value
$771,900
