Skip main navigation
Sold for $314,000
  • $314,000

    312 THORN HILL PLACE, SUN CITY CENTER, FL 33573

    2beds
    1,722sqft
    Single Family Residence
    Built in 1986
    0.31 Acres Lot
    $310,000 Zestimate®
    $182/sqft
    $1,913 Estimated rent

    Home value

    $310,000

    $288,000 - $335,000

    $1,913/mo

    Zestimate® history
    Loading
    Loading...

    Owner options

    List your home for rent

    $1,913/mo

    Rent Zestimate®

    Find your next renter with Zillow Rental Manager. Plus, with online applications, you can quickly screen prospective tenants – for free.

    Learn more

    $1,913/mo

    Rent Zestimate®

    Refinance and save

    $2,220/mo

    Est. payment

    Refinancing to a lower rate could help reduce your monthly payments and save thousands over the life of the loan.

    See today's rates

    $2,220/mo

    Est. payment

    Explore your selling options

    Work with a Zillow partner agent

    Leverage their expertise and Zillow's premium Showcase listings to get your home seen by more buyers.

    Get started

    List with your own agent

    Get your home in front of millions of buyers by listing it on Zillow.

    Learn how to do it

    Sell it yourself

    Take full control of how buyers see your home on Zillow by listing For Sale by Owner (FSBO).

    List your home

    What's special

    Spacious eat-in kitchenStainless steel appliancesWarm wood cabinetryConvenient pull-out drawers
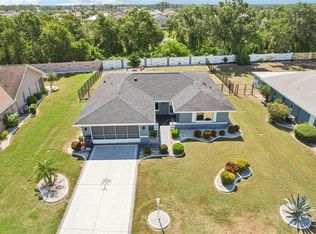
    Welcome to easy living and effortless entertaining in Sun City Center! Tucked away on a quiet street in St. Andrew’s Estates, this beautifully maintained home features a thoughtfully designed split floor plan with dual primary suites, each offering its own ensuite restroom — providing the perfect balance of privacy and comfort for you and your guests. One of the primary suites includes an additional sitting room, currently used as an office, making it ideal for hobbies, reading, or a quiet workspace. You’ll immediately appreciate the seamless tile flooring throughout the home, creating a clean, cohesive look that’s both stylish and easy to maintain. At the heart of the home, the spacious eat-in kitchen is truly designed for gathering and functionality. Showcasing warm wood cabinetry, you’ll appreciate the abundance of cabinets for storage, along with convenient pull-out drawers that make organization effortless. Stainless steel appliances add a modern touch, while the custom matching island offers exceptional versatility — fully moveable, yet designed to look beautifully and seamlessly built-in. The kitchen flows comfortably into the large living room, while the adjacent dining area creates the perfect setting for everything from intimate dinners to lively game nights. Love soaking up Florida sunshine? The Florida sunroom provides a bright, relaxing space to unwind or entertain. There’s plenty of room throughout the home for cards, mahjong, puzzles, or hosting friends. Major updates offer exceptional peace of mind, including a brand new roof (2025) and brand new hot water heater (2025), along with a newer electrical panel — allowing you to move in with confidence and focus on enjoying your home. Step outside to your large, fully fenced backyard, offering plenty of space for furry companions, gardening, or simply enjoying Florida’s beautiful weather. The two-car garage features durable epoxy floors, adding both function and a polished finish. Located in the highly desirable 55+ community of Sun City Center, residents enjoy resort-style amenities, clubs, activities, golf, and endless opportunities to stay active and social.

    Zillow last checked:

    Listing updated:

    Listed by:

    Becky Billeci 925-383-5760,

    IMPACT REALTY TAMPA BAY 813-321-1200,

    Lindsey Dalla 925-405-7222,

    IMPACT REALTY TAMPA BAY

    Bought with:

    April Taylor, 3439692

    BLUE ORCHID REALTY INC

    Source: Stellar MLS,MLS#: TB8480608MLS LogoOriginating MLS: Suncoast Tampa

    Facts & features

    Interior

    Bedrooms & bathrooms
    • Bedrooms: 2
    • Bathrooms: 2
    • Full bathrooms: 2
    Rooms
    • Room types: Florida Room
    Other
    • Features: En Suite Bathroom, Walk-In Closet(s)
    • Level: First
    Primary bedroom
    • Features: En Suite Bathroom, Walk-In Closet(s)
    • Level: First
    Dining room
    • Level: First
    Florida room
    • Level: First
    Foyer
    • Level: First
    Kitchen
    • Level: First
    Laundry
    • Level: First
    Living room
    • Level: First
    Heating
    • Central
    Cooling
    • Central Air
    Appliances
    • Included: Dishwasher, Disposal, Dryer, Microwave, Range, Refrigerator, Washer
    • Laundry: Inside, Laundry Room
    Features
    • Ceiling Fan(s), Eating Space In Kitchen, Living Room/Dining Room Combo, Primary Bedroom Main Floor, Split Bedroom, Walk-In Closet(s)
    • Flooring: Tile
    • Windows: Window Treatments
    • Has fireplace: No
    Interior area
    • Total structure area: 2,598
    • Total interior livable area: 1,722 sqft

    Property

    Parking
    • Total spaces: 2
    • Parking features: Driveway, Garage Door Opener, Off Street
    • Attached garage spaces: 2
    • Has uncovered spaces: Yes
    Features
    • Levels: One
    • Stories: 1
    • Exterior features: Lighting, Private Mailbox, Sidewalk
    Lot
    • Size: 0.31 Acres
    • Dimensions: 77 x 173
    Details
    • Parcel number: U0732202X0C0000000017.0
    • Zoning: PD-MU
    • Special conditions: None

    Construction

    Type & style
    • Home type: SingleFamily
    • Property subtype: Single Family Residence
    Materials
    • Stucco
    • Foundation: Slab
    • Roof: Shingle
    Condition
    • New construction: No
    • Year built: 1986

    Utilities & green energy

    • Sewer: Public Sewer
    • Water: Public
    • Utilities for property: Public
    Green energy
    • Energy efficient items: Appliances

    Community & HOA

    Community
    • Pet fee: $0 monthly
    • Senior community: Yes
    • Subdivision: SUN CITY CENTER UNIT 35
    HOA
    • Has HOA: Yes
    • HOA fee: $31 monthly
    • HOA name: St Andrews Estates HOA/Jinny Hurley
    • HOA phone: 609-209-4861
    • Second HOA name: Sun City Center
    • Second HOA phone: 813-633-3500
    Location
    • Region: Sun City Center

    Financial & listing details

    • Price per square foot: $182/sqft
    • Tax assessed value: $277,611
    • Annual tax amount: $1,820
    • Date on market: 2/26/2026
    • Cumulative days on market: 24 days
    • Listing terms: Cash,Conventional,FHA,VA Loan
    • Ownership: Fee Simple
    • Total actual rent: 0
    • Road surface type: Asphalt, Paved

    Price history

    DateEventPrice
    4/24/2026Sold$314,000-3.2%$182/sqft
    Source: Stellar MLS #TB8480608 Report a problem
    3/22/2026Pending sale$324,329$188/sqft
    Source: Stellar MLS #TB8480608 Report a problem
    2/27/2026Listed for sale$324,329+182%$188/sqft
    Source: Stellar MLS #TB8480608 Report a problem
    12/9/2009Sold$115,000-39.4%$67/sqft
    Source: Public Record Report a problem
    5/7/2008Listing removed$189,900$110/sqft
    Source: Keller Williams Realty #T2296230 Report a problem
    4/5/2008Price change$189,900-4.5%$110/sqft
    Source: Keller Williams Realty #T2296230 Report a problem
    3/9/2008Listed for sale$198,900-0.5%$116/sqft
    Source: Keller Williams Realty #T2296230 Report a problem
    12/6/2005Sold$200,000+110.5%$116/sqft
    Source: Public Record Report a problem
    6/14/2002Sold$95,000$55/sqft
    Source: Public Record Report a problem

    Public tax history

    YearProperty taxesTax assessment
    2025$1,984 +9%$121,543 +2.9%
    2024$1,820 +4.6%$118,118 +3%
    2023$1,740 +8%$114,678 +3%
    2022$1,611 +1.9%$111,338 +3%
    2021$1,582 +5%$108,095 +1.4%
    2020$1,507 +5.9%$106,603 +2.3%
    2019$1,422 $104,206 +1.9%
    2018$1,422 +3.7%$102,263 -28.7%
    2017$1,372 +2.2%$143,352 +46.1%
    2016$1,342 +1.9%$98,100 +0.7%
    2015$1,318 +0.9%$97,418 +0.8%
    2014$1,306 $96,645 +1.5%
    2013$1,306 +0.6%$95,217 +1.7%
    2012$1,298 +4.2%$93,625 +3%
    2011$1,246 -10%$90,898 -6.6%
    2010$1,384 -17.2%$97,298 -13.2%
    2009$1,672 -15.5%$112,105 -12.1%
    2008$1,979 -35.3%$127,480 -23.8%
    2007$3,058 -14.6%$167,266 +8.4%
    2006$3,579 +65.5%$154,348 +37.8%
    2005$2,163 $111,999 +3%
    2004-- $108,737 +17%
    2003-- $92,946 +10.7%
    2002-- $83,933 +6.3%
    2001-- $78,952 -3.7%
    2000$1,453 $81,960
    Find assessor info on the county website

    Neighborhood: 33573

    Nearby schools

    GreatSchools rating
    Schools provided by the listing agent
    • Elementary: Cypress Creek-HB
    • Middle: Eisenhower-HB
    • High: Lennard-HB

    Source: Stellar MLS. This data may not be complete. We recommend contacting the local school district to confirm school assignments for this home.

    Get a cash offer in 3 minutes
    Find out how much your home could sell for in as little as 3 minutes with a no-obligation cash offer.
    Estimated market value
    $310,000
    Get a cash offer in 3 minutes
    Find out how much your home could sell for in as little as 3 minutes with a no-obligation cash offer.
    Estimated market value
    $310,000