Welcome to 312 Trinity Creek Dr, a stunning 1st-floor living, ranch home with a fully finished basement, located in the highly sought-after Trinity Creek Community in Holly Springs! Situated on a private, wooded lot, this home offers an abundance of natural light and outdoor living spaces, including an oversized screened porch and a private paver patio perfect for grilling and entertaining. As you approach the home, a charming front porch welcomes you, ideal for enjoying a morning coffee. Inside, a beautiful hallway with wainscoting leads to the spacious, open concept living area, seamlessly connecting the kitchen, breakfast nook, and gathering room. The gourmet kitchen is a chef's dream, featuring an oversized granite island with an overhang for seating, a 36'' gas cooktop, and a wall-mounted microwave/oven combo. Oversize pantry provides additional storage, while decorative pendant lights over the island perfectly complement the breakfast nook. Luxury vinyl plank flooring flows throughout the main floor, creating a sleek, modern feel. The breakfast nook and gathering room are filled with sunlight, thanks to large windows that offer a view of the natural surroundings. The private owner's suite is tucked away at the back of the home, featuring a raised tray ceiling and a wall of windows overlooking the wooded backyard. The spa-like owner's bath boasts an 8-foot shower with double showerheads, a tile bench, and a niche for added convenience. The bath leads into a spacious, custom-built WIC with wood shelving and drawers. Two secondary bedrooms and a full bath are also located on the main floor, along with a home office and a laundry room with ample cabinets and countertop space. The mudroom, complete with a bench for coats, provides convenient entry from the garage. Downstairs, the fully finished basement offers even more living space, including an open entertaining room with luxury vinyl plank flooring, an office area, a 4th bedroom a 3rd full bath, and another large flex area ideal for a 5th bedroom, media room, or bonus room. There is also 245 sq ft of unfinished storage space. A patio door leads to a private outdoor patio with a large brick retaining wall. There is built-in irrigation for the entire yard. The basement also contains two storage areas, perfect for garden & lawn equipment, holiday storage or a workshop. The Trinity Creek Community offers residents a pool, park and dog park, all within close proximity to shopping, restaurants, and major highways - Hwy 55 and Hwy 540. This is a rare opportunity to own a truly exceptional home in a prime location—don't miss out!
Sold for $974,900
$974,900
312 Trinity Creek Dr, Holly Springs, NC 27540
4beds
4,223sqft
Single Family Residence, Residential
Built in 2021
0.29 Acres Lot
$958,300 Zestimate®
$231/sqft
$3,739 Estimated rent
Home value
$958,300
$910,000 - $1.02M
$3,739/mo
Zestimate® history
Owner options
List your home for rent
$3,739/mo
Rent Zestimate®
Find your next renter with Zillow Rental Manager. Plus, with online applications, you can quickly screen prospective tenants – for free.
$3,739/mo
Rent Zestimate®
Refinance and save
$5,975/mo
Est. payment
Refinancing to a lower rate could help reduce your monthly payments and save thousands over the life of the loan.
$5,975/mo
Est. payment
Explore your selling options
Work with a Zillow partner agent
Leverage their expertise and Zillow's premium Showcase listings to get your home seen by more buyers.
Get startedList with your own agent
Get your home in front of millions of buyers by listing it on Zillow.
Learn how to do itSell it yourself
Take full control of how buyers see your home on Zillow by listing For Sale by Owner (FSBO).
List your homeWhat's special
Zillow last checked:
Listing updated:
Listed by:
Matt Perry 919-818-7016,
Keller Williams Elite Realty
Bought with:
Melissa Hagen, 324579
LPT Realty, LLC
Source: Doorify MLS,MLS#: 10072358
Facts & features
Interior
Bedrooms & bathrooms
- Bedrooms: 4
- Bathrooms: 3
- Full bathrooms: 3
Heating
- Forced Air, Heat Pump
Cooling
- Central Air, Heat Pump
Appliances
- Included: Built-In Gas Oven, Built-In Gas Range, Dishwasher, Disposal, Exhaust Fan, Free-Standing Refrigerator, Freezer, Gas Oven, Gas Range, Gas Water Heater, Ice Maker, Microwave, Plumbed For Ice Maker, Range Hood, Refrigerator, Self Cleaning Oven, Smart Appliance(s), Stainless Steel Appliance(s), Vented Exhaust Fan, Water Heater
- Laundry: Electric Dryer Hookup, Inside, Laundry Room, Main Level
Features
- Ceiling Fan(s), Granite Counters, Kitchen Island, Pantry, Quartz Counters, Recessed Lighting, Tray Ceiling(s), Walk-In Closet(s)
- Flooring: Carpet, Vinyl
- Windows: Blinds, Double Pane Windows, Screens, Window Coverings, Wood Frames
- Basement: Bath/Stubbed, Block, Daylight, Exterior Entry, Finished, Heated, Interior Entry, Storage Space, Walk-Out Access
- Has fireplace: No
Interior area
- Total structure area: 4,223
- Total interior livable area: 4,223 sqft
- Finished area above ground: 2,234
- Finished area below ground: 1,989
Property
Parking
- Total spaces: 4
- Parking features: Attached, Driveway, Garage, Garage Faces Front, Inside Entrance
- Attached garage spaces: 2
- Uncovered spaces: 2
Features
- Levels: One
- Stories: 1
- Patio & porch: Covered, Front Porch, Patio, Porch, Rear Porch, Screened
- Exterior features: Smart Irrigation
- Pool features: Swimming Pool Com/Fee, Community
- Has view: Yes
Lot
- Size: 0.29 Acres
- Features: Hardwood Trees, Landscaped
Details
- Parcel number: 0639514398
- Special conditions: Standard
Construction
Type & style
- Home type: SingleFamily
- Architectural style: Ranch
- Property subtype: Single Family Residence, Residential
Materials
- Blown-In Insulation, Brick, Fiber Cement, HardiPlank Type
- Foundation: Block
- Roof: Shingle
Condition
- New construction: No
- Year built: 2021
Utilities & green energy
- Sewer: Public Sewer
- Water: Public
- Utilities for property: Cable Connected, Electricity Connected, Natural Gas Connected, Sewer Connected, Water Connected
Community & HOA
Community
- Features: Clubhouse, Curbs, Playground, Pool, Sidewalks, Street Lights, Suburban
- Subdivision: Trinity Creek
HOA
- Has HOA: Yes
- Amenities included: Clubhouse, Playground, Pool
- Services included: Insurance
- HOA fee: $225 quarterly
Location
- Region: Holly Springs
Financial & listing details
- Price per square foot: $231/sqft
- Tax assessed value: $717,556
- Annual tax amount: $5,928
- Date on market: 1/23/2025
Price history
| Date | Event | Price |
|---|---|---|
| 4/16/2025 | Sold | $974,900$231/sqft |
Source:  Doorify MLS #10072358 Report a problem Doorify MLS #10072358 Report a problem | ||
| 2/1/2025 | Pending sale | $974,900$231/sqft |
Source: Doorify MLS #10072358 Report a problem | ||
| 1/23/2025 | Listed for sale | $974,900+124.9%$231/sqft |
Source: Doorify MLS #10072358 Report a problem | ||
| 4/9/2021 | Sold | $433,500$103/sqft |
Source: Public Record Report a problem | ||
Public tax history
| Year | Property taxes | Tax assessment |
|---|---|---|
| 2025 | $6,195 +4.5% | $717,556 +4.1% |
| 2024 | $5,928 +16.8% | $689,387 +47.1% |
| 2023 | $5,074 +10.2% | $468,566 +6.4% |
| 2022 | $4,606 +281.1% | $440,523 +272.4% |
| 2021 | $1,209 +47.9% | $118,300 +47.9% |
| 2020 | $817 -15.1% | $80,000 |
| 2019 | $963 | $80,000 |
| 2018 | -- | $80,000 |
Find assessor info on the county website
Neighborhood: 27540
Nearby homes
- $774,900-- bd3 ba2.9k sqft316 Trinity Creek Dr, Holly Springs, NC 27540Off Market
- $17.11 Acres310 Trinity Creek Dr, Holly Springs, NC 27540Off Market
- $810,6004 bd6 ba3k sqft320 Trinity Creek Dr, Holly Springs, NC 27540Off Market
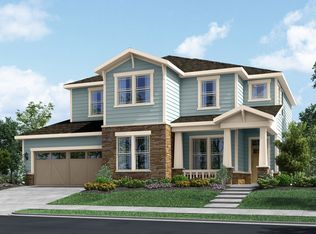
- $776,3004 bd4 ba3.3k sqft313 Scarlet Tanager Cir, Holly Springs, NC 27540Off Market
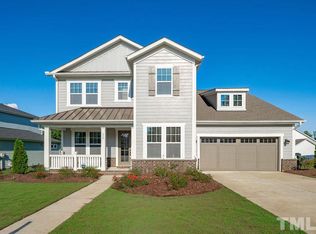
- $750,100-- bd3 ba2.9k sqft309 Scarlet Tanager Cir, Holly Springs, NC 27540Off Market
- $788,5004 bd3 ba2.9k sqft308 Trinity Creek Dr, Holly Springs, NC 27540Off Market
- $905,000-- bd3 ba4.1k sqft309 Trinity Creek Dr, Holly Springs, NC 27540Sold
- $11.05 Acres305 Trinity Creek Dr, Holly Springs, NC 27540Off Market
Nearby schools
GreatSchools rating
- 10/10Oakview ElementaryGrades: PK-5Distance: 1.2 mi
- 10/10Apex Friendship MiddleGrades: 6-8Distance: 3.9 mi
- 9/10Holly Springs HighGrades: 9-12Distance: 2.2 mi
Schools provided by the listing agent
- Elementary: Wake - Oakview
- Middle: Wake - Apex Friendship
- High: Wake - Apex Friendship
Source: Doorify MLS. This data may not be complete. We recommend contacting the local school district to confirm school assignments for this home.
Get a cash offer in 3 minutes
Find out how much your home could sell for in as little as 3 minutes with a no-obligation cash offer.
Estimated market value
$958,300
Get a cash offer in 3 minutes
Find out how much your home could sell for in as little as 3 minutes with a no-obligation cash offer.
Estimated market value
$958,300
- North Carolina
- Wake County
- Holly Springs
- 27540
- 312 Trinity Creek Dr
Nearby cities
Nearby neighborhoods
Nearby zip codes
Other Holly Springs Topics
