Skip main navigation
Sold for $800,000
  • $800,000

    312 Tunbridge Rd, Baltimore, MD 21212

    5beds
    2,873sqft
    Single Family Residence
    Built in 1927
    8,824 Square Feet Lot
    $800,100 Zestimate®
    $278/sqft
    $2,791 Estimated rent

    Home value

    $800,100

    $728,000 - $880,000

    $2,791/mo

    Zestimate® history
    Loading
    Loading...

    Owner options

    List your home for rent

    $2,791/mo

    Rent Zestimate®

    Find your next renter with Zillow Rental Manager. Plus, with online applications, you can quickly screen prospective tenants – for free.

    Learn more

    $2,791/mo

    Rent Zestimate®

    Refinance and save

    $5,797/mo

    Est. payment

    Refinancing to a lower rate could help reduce your monthly payments and save thousands over the life of the loan.

    See today's rates

    $5,797/mo

    Est. payment

    Explore your selling options

    Work with a Zillow partner agent

    Leverage their expertise and Zillow's premium Showcase listings to get your home seen by more buyers.

    Get started

    List with your own agent

    Get your home in front of millions of buyers by listing it on Zillow.

    Learn how to do it

    Sell it yourself

    Take full control of how buyers see your home on Zillow by listing For Sale by Owner (FSBO).

    List your home

    What's special

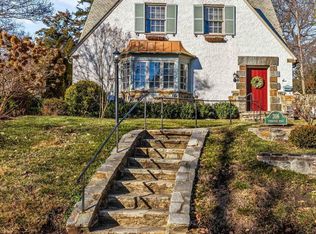
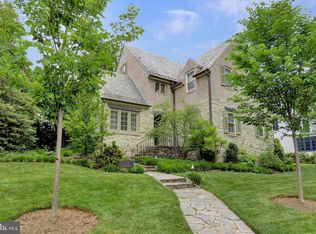
    Beautifully terraced yardGleaming hardwood floorsTwo car parkingAdditional off-street parking spaceBonus roomLaundry areaFormal dining room
    Exceptional Properties. Exceptional Clients. Presenting 312 Tunbridge Road, a beautifully maintained 5-bedroom, 2-full and 2-half-bath home in Baltimore’s prestigious Homeland neighborhood, just steps from the tranquil lakes of Homeland. TWO CAR PARKING includes a HUGE 1 car garage plus an additional off-street parking space. The main level features gleaming hardwood floors, a new gourmet kitchen, formal dining room, and inviting living room with direct access to the front porch—a wonderful spot to enjoy your morning coffee. A convenient half bath completes the main level. The upper levels offer five bedrooms and two recently updated full baths, including a generous primary suite. The 2 top level bedrooms offer incredible flexibility for a playroom, guest accommodations, home office, or creative space. The lower level features an open family/rec room, half bath, laundry area, and bonus room. Outside, extensive hardscaping and a beautifully terraced yard create multiple areas for entertaining, relaxing, and play. Enjoy the best of Homeland living with beloved neighborhood destinations including Belvedere Square, the historic Senator Theatre, and local favorites such as Swallow at the Hollow, all just minutes away. Convenient access to Penn Station, downtown Baltimore, I-83, and I-695 makes commuting a breeze.

    Zillow last checked:

    Listing updated:

    Listed by:

    Annie Balcerzak 410-627-8998,

    AB & Co Realtors, Inc.,

    Listing Team: The Balcerzak Group

    Bought with:

    Nicolas Catt, 662080

    Keller Williams Realty Centre

    Source: Bright MLS,MLS#: MDBA2228422MLS Logo

    Facts & features

    Interior

    Bedrooms & bathrooms
    • Bedrooms: 5
    • Bathrooms: 4
    • Full bathrooms: 2
    • 1/2 bathrooms: 2
    • Main level bathrooms: 1
    Rooms
    • Room types: Living Room, Dining Room, Primary Bedroom, Bedroom 2, Bedroom 3, Bedroom 4, Bedroom 5, Kitchen, Family Room, Office, Bathroom 2, Primary Bathroom, Half Bath
    Primary bedroom
    • Level: Upper
    Bedroom 2
    • Level: Upper
    Bedroom 3
    • Level: Upper
    Bedroom 4
    • Level: Upper
    Bedroom 5
    • Level: Upper
    Primary bathroom
    • Level: Upper
    Bathroom 2
    • Level: Upper
    Dining room
    • Level: Main
    Family room
    • Level: Lower
    Half bath
    • Level: Main
    Half bath
    • Level: Lower
    Kitchen
    • Level: Main
    Living room
    • Level: Main
    Office
    • Level: Lower
    Heating
    • Radiator, Natural Gas
    Cooling
    • Central Air, Electric
    Appliances
    • Included: Dryer, Washer, Dishwasher, Exhaust Fan, Refrigerator, Oven/Range - Gas, Gas Water Heater
    • Laundry: In Basement
    Features
    • Bathroom - Tub Shower, Bathroom - Walk-In Shower, Breakfast Area, Built-in Features, Ceiling Fan(s), Dining Area, Recessed Lighting, Primary Bath(s), Upgraded Countertops, Kitchen - Gourmet, Eat-in Kitchen, Formal/Separate Dining Room
    • Flooring: Ceramic Tile, Hardwood, Wood
    • Doors: Storm Door(s)
    • Windows: Screens
    • Basement: Walk-Out Access,Partially Finished
    • Number of fireplaces: 1
    • Fireplace features: Mantel(s), Screen
    Interior area
    • Total structure area: 3,094
    • Total interior livable area: 2,873 sqft
    • Finished area above ground: 2,210
    • Finished area below ground: 663

    Property

    Parking
    • Total spaces: 2
    • Parking features: Garage Door Opener, Garage Faces Rear, Oversized, Detached, Off Street
    • Garage spaces: 1
    Accessibility
    • Accessibility features: None
    Features
    • Levels: Four
    • Stories: 4
    • Patio & porch: Patio, Porch
    • Exterior features: Extensive Hardscape, Flood Lights, Sidewalks, Stone Retaining Walls, Street Lights
    • Pool features: None
    • Fencing: Full,Back Yard
    • Has view: Yes
    • View description: Garden
    Lot
    • Size: 8,824 Square Feet
    • Features: Landscaped
    Details
    • Additional structures: Above Grade, Below Grade
    • Parcel number: 0327115015 022
    • Zoning: R-1
    • Special conditions: Standard

    Construction

    Type & style
    • Home type: SingleFamily
    • Architectural style: Traditional
    • Property subtype: Single Family Residence
    Materials
    • Brick, Stone, Wood Siding, Combination
    • Foundation: Permanent
    • Roof: Slate
    Condition
    • New construction: No
    • Year built: 1927

    Utilities & green energy

    • Sewer: Public Sewer
    • Water: Public
    • Utilities for property: Cable Available

    Community & HOA

    Community
    • Security: Security System
    • Subdivision: Greater Homeland Historic District
    HOA
    • Has HOA: Yes
    • HOA fee: $350 annually
    Location
    • Region: Baltimore
    • Municipality: Baltimore City

    Financial & listing details

    • Price per square foot: $278/sqft
    • Tax assessed value: $507,600
    • Annual tax amount: $11,741
    • Date on market: 9/10/2026
    • Listing agreement: Exclusive Right To Sell
    • Ownership: Fee Simple

    Price history

    DateEventPrice
    10/9/2026Sold$800,000$278/sqft
    Source: Bright MLS #MDBA2228422 Report a problem
    9/30/2026Pending sale$800,000$278/sqft
    Source: Bright MLS #MDBA2228422 Report a problem
    9/17/2026Listing removed$800,000+4%$278/sqft
    Source: Bright MLS #MDBA2228422 Report a problem
    9/10/2026Listed for sale$769,000+63.6%$268/sqft
    Source: Bright MLS #MDBA2228422 Report a problem
    6/6/2016Sold$470,000$164/sqft
    Source: Public Record Report a problem
    3/27/2016Price change$470,000+1.1%$164/sqft
    Source: Berkshire Hathaway HomeServices Homesale Realty #BA9602078 Report a problem
    3/21/2016Listed for sale$465,000-0.9%$162/sqft
    Source: Berkshire Hathaway HomeServices Homesale Realty #BA9602078 Report a problem
    8/4/2011Listing removed$469,000$163/sqft
    Source: Yerman Witman Gaines & Conklin Realty LLC #BA7601138 Report a problem
    4/13/2011Listed for sale$469,000-5.3%$163/sqft
    Source: Coldwell Banker Residential Brokerage - Roland Park #BA7323687 Report a problem
    9/11/2010Price change$495,000-10%$172/sqft
    Source: NRT MidAtlantic #BA7323687 Report a problem
    4/30/2010Listed for sale$550,000-7.1%$191/sqft
    Source: NRT MidAtlantic #BA7323687 Report a problem
    6/16/2005Sold$592,000+48.6%$206/sqft
    Source: Public Record Report a problem
    7/31/2001Sold$398,500+56.9%$139/sqft
    Source: Public Record Report a problem
    5/8/1997Sold$254,000+2%$88/sqft
    Source: Public Record Report a problem
    6/25/1996Sold$249,000$87/sqft
    Source: Public Record Report a problem

    Public tax history

    YearProperty taxesTax assessment
    2025$11,741 +2.1%$497,500 +2.1%
    2024$11,503 +2.9%$487,400 +2.9%
    2023$11,181 +3%$473,767 -2.8%
    2022$10,859 +3.1%$487,400 +9.2%
    2021$10,537 +0.1%$446,500 +0.1%
    2020$10,524 +0.1%$445,933 -0.1%
    2019$10,511 +0.1%$446,500 +0.4%
    2018$10,497 +0.3%$444,800 +0.3%
    2017$10,466 +8.2%$443,467 +0.3%
    2016$9,677 $442,133 +0.3%
    2015$9,677 $440,800
    2014$9,677 $440,800
    2013-- $440,800 -3.2%
    2012-- $455,500
    2011-- $455,500
    2010-- $455,500 -20.5%
    2009-- $572,880 +12%
    2008-- $511,650 +13.6%
    2007-- $450,420 +15.7%
    2006-- $389,190 +21.2%
    2005-- $321,042 +26.9%
    2004-- $252,896 +36.9%
    2003-- $184,750
    2002-- $184,750
    2001-- $184,750
    Find assessor info on the county website

    Neighborhood: Homeland

    Nearby schools

    GreatSchools rating
    Schools provided by the listing agent
    • District: Baltimore City Public Schools

    Source: Bright MLS. This data may not be complete. We recommend contacting the local school district to confirm school assignments for this home.

    Get a cash offer in 3 minutes
    Find out how much your home could sell for in as little as 3 minutes with a no-obligation cash offer.
    Estimated market value

    $800,100

    Get a cash offer in 3 minutes
    Find out how much your home could sell for in as little as 3 minutes with a no-obligation cash offer.
    Estimated market value

    $800,100