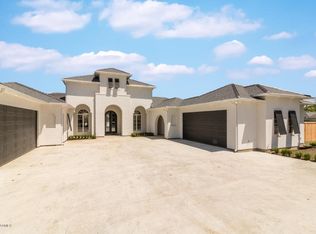
Welcome to your dream home in the highly sought-after subdivision of Audubon Plantation! This stunning 3,530 sqft residence sits on an expansive .87 acre lot, offering 4 spacious bedrooms & 3.5 bathrooms, an office, and unparalleled amenities. As you enter, you'll be greeted by an open concept design that features a massive living room with tall ceiling heights and is open to the kitchen which has a huge island and walk-in pantry. The primary suite is a true retreat, complete with an extra room ideal for a nursery, a very large bathroom featuring dual walk-in closets, a custom walk-through shower, and a separate tub. Surround sound built-in speakers in the ceilings throughout the home. In addition to the main house, the property boasts a separate 1,043 sqft heated and cooled structure.This versatile space can be used as a pool house, workout studio, boat storage, or RV storage. There's also an additional garage perfectly sized for a golf cart, making a total of 5 garages on the property. The guest suite, located on the opposite side of the home from the other bedrooms, ensures privacy for your family or friends during their stay. Step outside to your personal oasis! The 1,100 sqft back patio with an outdoor kitchen overlooks a beautiful pool with a waterfall feature, perfect for relaxing or hosting gatherings. The patio is equipped with remote-controlled roll-up shades and removable gates to ensure child safety in front of the pool area. The big fenced-in backyard offers ample space for outdoor activities and pets to run around freely. Located just minutes from premier shopping and entertainment venues such as TopGolf and Dave & Busters, you'll never be far from fun and convenience. Plus, we are offering a $10,000 paint allowance for the buyer, allowing you to add your personal touch to this exquisite home. A security system and exterior cameras are included in the sale. And rest assured, this home has never flooded. Don't miss your chance to own this extraordinary property in Audubon Plantation. Schedule your private tour today!This versatile space can be used as a pool house, workout studio, boat storage, or RV storage. There's also an additional garage perfectly sized for a golf cart, making a total of 5 garages on the property. The guest suite, located on the opposite side of the home from the other bedrooms, ensures privacy for your family or friends during their stay. Step outside to your personal oasis! The 1,100 sqft back patio with an outdoor kitchen overlooks a beautiful pool with a waterfall feature, perfect for relaxing or hosting gatherings. The patio is equipped with remote-controlled roll-up shades and removable gates to ensure child safety in front of the pool area. The big fenced-in backyard offers ample space for outdoor activities and pets to run around freely. Located just minutes from premier shopping and entertainment venues such as TopGolf and Dave & Busters, you'll never be far from fun and convenience. Plus, we are offering a $10,000 paint allowance for the buyer, allowing you to add your personal touch to this exquisite home. A security system and exterior cameras are included in the sale. And rest assured, this home has never flooded. Don't miss your chance to own this extraordinary property in Audubon Plantation. Schedule your private tour today! This versatile space can be used as a pool house, workout studio, boat storage, or RV storage. There's also an additional garage perfectly sized for a golf cart, making a total of 5 garages on the property. The guest suite, located on the opposite side of the home from the other bedrooms, ensures privacy for your family or friends during their stay. Step outside to your personal oasis! The 1,100 sqft back patio with an outdoor kitchen overlooks a beautiful pool with a waterfall feature, perfect for relaxing or hosting gatherings. The patio is equipped with remote-controlled roll-up shades and removable gates to ensure child safety in front of the pool area. The big fenced-in backyard offers ample space for outdoor activities and pets to run around freely. Located just minutes from premier shopping and entertainment venues such as TopGolf and Dave & Busters, you'll never be far from fun and convenience. Plus, we are offering a $10,000 paint allowance for the buyer, allowing you to add your personal touch to this exquisite home. A security system and exterior cameras are included in the sale. And rest assured, this home has never flooded. Don't miss your chance to own this extraordinary property in Audubon Plantation. Schedule your private tour today!
Sold
Price Unknown
312 Turtledove Trl, Lafayette, LA 70508
4beds
3,530sqft
Single Family Residence
Built in ----
0.87 Acres Lot
$848,100 Zestimate®
$--/sqft
$3,464 Estimated rent
Home value
$848,100
$806,000 - $899,000
$3,464/mo
Zestimate® history
Owner options
List your home for rent
$3,464/mo
Rent Zestimate®
Find your next renter with Zillow Rental Manager. Plus, with online applications, you can quickly screen prospective tenants – for free.
$3,464/mo
Rent Zestimate®
Refinance and save
$300/mo
Est. payment
Refinancing to a lower rate could help reduce your monthly payments and save thousands over the life of the loan.
$300/mo
Est. payment
Explore your selling options
Work with a Zillow partner agent
Leverage their expertise and Zillow's premium Showcase listings to get your home seen by more buyers.
Get startedList with your own agent
Get your home in front of millions of buyers by listing it on Zillow.
Learn how to do itSell it yourself
Take full control of how buyers see your home on Zillow by listing For Sale by Owner (FSBO).
List your homeWhat's special
Zillow last checked:
Listing updated:
Listed by:
Will Taylor,
The Gleason Group,
Tyler Habetz,
The Gleason Group
Source: RAA,MLS#: 24006590
Facts & features
Interior
Bedrooms & bathrooms
- Bedrooms: 4
- Bathrooms: 4
- Full bathrooms: 3
- 1/2 bathrooms: 1
Rooms
- Room types: Office
Heating
- Central, Other
Cooling
- Multi Units, Central Air
Appliances
- Included: Dishwasher, Disposal, Microwave, Gas Stove Con
- Laundry: Electric Dryer Hookup, Washer Hookup
Features
- High Ceilings, Computer Nook, Crown Molding, Double Vanity, Dual Closets, Guest Suite, Kitchen Island, Multi-Head Shower, Other, Separate Shower, Special Bath, Standalone Tub, Varied Ceiling Heights, Walk-in Pantry, Walk-In Closet(s), Granite Counters
- Number of fireplaces: 2
- Fireplace features: 2 Fireplaces, Gas
Interior area
- Total structure area: 4,574
- Total interior livable area: 3,530 sqft
Property
Parking
- Total spaces: 5
- Parking features: Attached, Detached, Garage, Golf Cart Garage, RV Access/Parking
- Garage spaces: 5
- Details: Garage SqFt(1190.00)
Features
- Stories: 1
- Patio & porch: Covered, Porch
- Exterior features: Other, Outdoor Kitchen, Lighting
- Has private pool: Yes
- Pool features: In Ground
- Fencing: Full,Privacy,Wood,Gate
- Waterfront features: Pond, Walk To
Lot
- Size: 0.87 Acres
- Dimensions: 150 x 250
- Features: 0.51 to 0.99 Acres
Details
- Additional structures: Boat House, Pool House, RV/Boat Storage, Storage, Workshop
- Parcel number: 6146157
- Special conditions: Arms Length
Construction
Type & style
- Home type: SingleFamily
- Architectural style: Traditional
- Property subtype: Single Family Residence
Materials
- Brick Veneer, Stucco, Frame
- Foundation: Slab
- Roof: Composition
Utilities & green energy
- Electric: Elec: City
- Gas: Gas: Centerpoint
- Sewer: Public Sewer
Community & HOA
Community
- Subdivision: Audubon Plantation
HOA
- Has HOA: Yes
- Services included: Maintenance Grounds
- HOA fee: $300 annually
Location
- Region: Lafayette
Financial & listing details
- Tax assessed value: $746,480
- Annual tax amount: $6,591
- Date on market: 7/13/2024
- Exclusions: Refrigerator
- Electric utility on property: Yes
Price history
| Date | Event | Price |
|---|---|---|
| 10/7/2024 | Sold | -- |
Source:  RAA #24006590 Report a problem RAA #24006590 Report a problem | ||
| 9/26/2024 | Pending sale | $975,000$276/sqft |
Source: RAA #24006590 Report a problem | ||
| 7/13/2024 | Listed for sale | $975,000$276/sqft |
Source: RAA #24006590 Report a problem | ||
| 10/4/2013 | Sold | -- |
Source: Public Record Report a problem | ||
Public tax history
| Year | Property taxes | Tax assessment |
|---|---|---|
| 2024 | $6,591 +10.5% | $74,648 +10.2% |
| 2023 | $5,962 0% | $67,731 |
| 2022 | $5,965 -0.4% | $67,731 |
| 2021 | $5,989 +0.1% | $67,731 |
| 2020 | $5,982 +5.2% | $67,731 |
| 2019 | $5,686 -2.1% | $67,731 |
| 2018 | $5,810 +12.6% | $67,731 |
| 2017 | $5,159 | $67,731 |
| 2015 | $5,159 +13.9% | $67,731 +21.1% |
| 2013 | $4,531 | $55,912 |
Find assessor info on the county website
Neighborhood: 70508
Nearby homes
- $1,699,2005 bd7 ba4.9k sqft308 Turtledove Trl, Lafayette, LA 70508Off Market
- $810,000-- bd-- ba2.7k sqft316 Turtledove Trl, Lafayette, LA 70508Off Market
- $849,700-- bd-- ba3.1k sqft113 Red Robin Trl, Lafayette, LA 70508Off Market
- $1,434,400-- bd-- ba5.2k sqft109 Red Robin Trl, Lafayette, LA 70508Off Market
- $--4 bd4 ba3.8k sqft117 Red Robin Trl, Lafayette, LA 70508Sold
- $--0.87 Acres304 Turtledove Trl, Lafayette, LA 70508Sold
- $--4 bd5 ba4.4k sqft320 Turtledove Trl, Lafayette, LA 70508Sold
- $1,049,100-- bd-- ba4.3k sqft313 Turtledove Trl, Lafayette, LA 70508Off Market
Nearby schools
GreatSchools rating
- 9/10Milton Elementary SchoolGrades: PK-8Distance: 2.5 mi
- 10/10Southside High SchoolGrades: 9-12Distance: 5.1 mi
- 5/10J. Wallace James Elementary SchoolGrades: PK-5Distance: 8.2 mi
Schools provided by the listing agent
- Elementary: Milton
- Middle: Milton
- High: Southside
Source: RAA. This data may not be complete. We recommend contacting the local school district to confirm school assignments for this home.
Sell for more on Zillow
Get a Zillow Showcase℠ listing at no additional cost and you could sell for .
$848,100
2% more
+$16,962
With Zillow Showcase(estimated)
$865,062
- Louisiana
- Lafayette Parish
- Lafayette
- 70508
- 312 Turtledove Trl
Nearby cities
Nearby zip codes
Other Lafayette Topics
