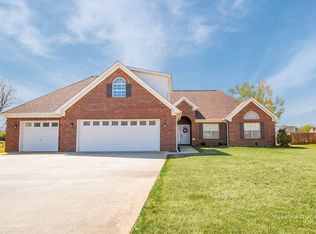
Beautiful home in desirable neighborhood and zoned for Houston County High. Located conveniently off of Hwy 96, close to all the new businesses and eateries and a short drive to RAFB. This home has a split bedroom floor plan with a generous master bedroom, master bath, his and her closets, and soaker tub to relax in with a separate shower. On the other side of the home are two more bedrooms, a full bath and a half bath for your guests. The living room is plenty large enough to entertain with a beautiful formal dining area. In the kitchen you will find new butcher block counters, a new stove, and a breakfast area that overlooks the spacious backyard. Speaking of backyards - there is a patio to enjoy the outdoors and the fencing is done in a way that allows you to enjoy the view of the pond while keeping your children and fur babies safe! Front yard is landscaped as well for that added curb appeal! Home has new paint throughout. HVAC and flooring is only three years old! This home does have a septic system that was serviced just a couple of years ago! This home is ready for your family!
Closed
Zillow last checked:
Listing updated:
Bought with:
Thelman Young, 104732
Realty Unlimited, LLC
Source: GAMLS,MLS#: 10764636
Price history
| Date | Event | Price |
|---|---|---|
| 10/7/2026 | Sold | $300,000-1.6%$142/sqft |
Source:  GAMLS #10764636 Report a problem GAMLS #10764636 Report a problem | ||
| 8/27/2026 | Pending sale | $304,900$145/sqft |
Source: GAMLS #10764636 Report a problem | ||
| 7/23/2026 | Price change | $304,900-3.2%$145/sqft |
Source: GAMLS #10764636 Report a problem | ||
| 6/4/2026 | Price change | $314,900-3.1%$149/sqft |
Source: GAMLS #10764636 Report a problem | ||
| 5/16/2026 | Price change | $324,900+3.1%$154/sqft |
Source: CGMLS #262969 Report a problem | ||
| 5/14/2026 | Listed for sale | $315,000+8.8%$150/sqft |
Source: GAMLS #10764636 Report a problem | ||
| 10/30/2024 | Listing removed | $2,100$1/sqft |
Source: Zillow Rentals Report a problem | ||
| 10/10/2024 | Price change | $2,100-4.5%$1/sqft |
Source: Zillow Rentals Report a problem | ||
| 9/11/2024 | Listed for rent | $2,200$1/sqft |
Source: Zillow Rentals Report a problem | ||
| 7/13/2023 | Listing removed | -- |
Source: Zillow Rentals Report a problem | ||
| 6/28/2023 | Price change | $2,200-8.3%$1/sqft |
Source: Zillow Rentals Report a problem | ||
| 6/14/2023 | Price change | $2,400-4%$1/sqft |
Source: Zillow Rentals Report a problem | ||
| 6/2/2023 | Listed for rent | $2,500+13.6%$1/sqft |
Source: Zillow Rentals Report a problem | ||
| 5/24/2023 | Listing removed | -- |
Source: CGMLS #231923 Report a problem | ||
| 4/28/2023 | Pending sale | $289,500$137/sqft |
Source: CGMLS #231923 Report a problem | ||
| 4/24/2023 | Price change | $289,500-3.3%$137/sqft |
Source: CGMLS #231923 Report a problem | ||
| 4/5/2023 | Listing removed | -- |
Source: Zillow Rentals Report a problem | ||
| 4/3/2023 | Listed for sale | $299,500+39.3%$142/sqft |
Source: CGMLS #231923 Report a problem | ||
| 3/20/2023 | Listed for rent | $2,200$1/sqft |
Source: Zillow Rentals Report a problem | ||
| 3/10/2023 | Sold | $215,000-1.8%$102/sqft |
Source: Public Record Report a problem | ||
| 2/18/2023 | Pending sale | $219,000$104/sqft |
Source: GAMLS #20103417 Report a problem | ||
| 2/14/2023 | Listed for sale | $219,000+40.5%$104/sqft |
Source: GAMLS #20103417 Report a problem | ||
| 3/28/2002 | Sold | $155,900$74/sqft |
Source: Agent Provided Report a problem | ||
Nearby homes

Sell for more on Zillow
Get a Zillow Showcase℠ listing at no additional cost and you could sell for .
$300,000
2% more
+$6,000
With Zillow Showcase(estimated)
$306,000
