Recently updated, inviting spaces and room to make it your own! This Rocky Mount home is ready to welcome you! A great option for a first-time buyer or an investor considering a short- or long-term rental, this home has been thoughtfully updated with a new roof, HVAC, windows, LVP flooring, interior and exterior paint, stainless steel appliances, light fixtures, hardware, kitchen cabinets, quartz countertops and more. Sunlight pours into the living room, which flows into the open-concept kitchen. Down the hall 2 bedrooms each feature a walk-in closet and the renovated bathroom offers a shower with beautiful surround tile. At the back of the home, the spacious laundry area could also work as a mudroom entry. While the large shed offers plenty of space for tools and storage. Come see all this updated home has to offer, schedule your showing today!
For sale
$130,000
312 Union St, Rocky Mount, NC 27803
2beds
891sqft
Single Family Residence
Built in 1910
5,227 Square Feet Lot
$127,200 Zestimate®
$146/sqft
$-- HOA
What's special
- 5 days
- 173
- 16
Likely to sell faster than
Zillow last checked:
Listing updated:
Listed by:
Liliana Arellano Perez 919-664-0829,
LPT Realty, LLC
Source: Doorify MLS,MLS#: 10198347
Facts & features
Interior
Bedrooms & bathrooms
- Bedrooms: 2
- Bathrooms: 1
- Full bathrooms: 1
- Main level bathrooms: 1
- Main level bedrooms: 2
Primary bedroom
- Level: Main
Bedroom 2
- Level: Main
Heating
- Central
Cooling
- Central Air
Appliances
- Laundry: In Hall, Main Level
Features
- Kitchen Island
- Flooring: Luxury Vinyl
- Common walls with other units/homes: No Common Walls
Interior area
- Total structure area: 891
- Total interior livable area: 891 sqft
- Finished area above ground: 891
- Finished area below ground: 0
Property
Parking
- Parking features: On Street
- Has uncovered spaces: Yes
Accessibility
- Accessibility features: Accessible Entrance
Features
- Levels: One
- Stories: 1
- Entry location: Front of house
- Exterior features: None
Lot
- Size: 5,227 Square Feet
- Features: Back Yard
Details
- Additional structures: Storage
- Parcel number: 029506
- Special conditions: Standard
- Other equipment: None
Construction
Type & style
- Home type: SingleFamily
- Architectural style: Ranch
- Property subtype: Single Family Residence
Materials
- Fiber Cement
- Foundation: Crawlspace
- Roof: Shingle
Condition
- Updated/Remodeled
- New construction: No
- Year built: 1910
Utilities & green energy
- Sewer: Public Sewer
- Water: Public
- Utilities for property: Electricity Available, Sewer Available, Water Available
Community & HOA
Community
- Features: None
HOA
- Has HOA: No
Location
- Region: Rocky Mount
Financial & listing details
- Price per square foot: $146/sqft
- Tax assessed value: $16,500
- Annual tax amount: $210
- Date on market: 10/17/2026
- Listing agreement: Exclusive Agency
- Listing terms: Cash,FHA,USDA Loan,VA Loan
Estimated market value
$127,200
$121,000 - $134,000
$814/mo
Price history
| Date | Event | Price |
|---|---|---|
| 10/17/2026 | Listed for sale | $130,000-2.2%$146/sqft |
Source:  Doorify MLS #10198347 Report a problem Doorify MLS #10198347 Report a problem | ||
| 9/8/2026 | Listing removed | $132,900$149/sqft |
Source: Doorify MLS #10147857 Report a problem | ||
| 8/7/2026 | Price change | $132,900-3.3%$149/sqft |
Source: Doorify MLS #10147857 Report a problem | ||
| 4/15/2026 | Price change | $137,400-1.8%$154/sqft |
Source: Doorify MLS #10147857 Report a problem | ||
| 2/20/2026 | Listed for sale | $139,900+976.2%$157/sqft |
Source: Doorify MLS #10147857 Report a problem | ||
| 5/20/2021 | Sold | $13,000$15/sqft |
Source: Public Record Report a problem | ||
Public tax history
| Year | Property taxes | Tax assessment |
|---|---|---|
| 2024 | $106 +115.4% | $16,840 +129.1% |
| 2023 | $49 | $7,350 |
| 2022 | $49 | $7,350 |
| 2021 | $49 | $7,350 |
| 2020 | $49 | $7,350 |
| 2019 | $49 | $7,350 |
| 2018 | $49 | $7,350 |
| 2017 | $49 -40% | $7,350 -40% |
| 2015 | $82 | $12,259 |
| 2014 | $82 | $12,259 |
| 2012 | $82 | $12,259 |
| 2011 | $82 | $12,259 |
| 2010 | -- | $12,259 +9.3% |
| 2008 | $79 | $11,216 |
| 2007 | $79 | $11,216 |
| 2006 | -- | $11,216 |
| 2005 | -- | $11,216 |
| 2004 | -- | $11,216 |
| 2003 | -- | $11,216 0% |
| 2002 | -- | $11,217 |
| 2001 | -- | $11,217 +33% |
| 2000 | -- | $8,433 |
Find assessor info on the county website
Monthly payment
Est. payment
Payment breakdown
Explore the cost of this home by adjusting the details. Changes won't be saved.Climate risks
Neighborhood: 27803
Nearby schools
Schools provided by the listing agent
- Elementary: Nash - G R Edwards Elementary
- Middle: Nash - Rocky Mount Middle School
- High: Nash - Rocky Mount High
Source: Doorify MLS. This data may not be complete. We recommend contacting the local school district to confirm school assignments for this home.
Similar homes
- $120,0002 bd1 ba1k sqft2927 S Church St, Rocky Mount, NC 27803For Sale

 MLS ID #10191349, Cesia Bolanos. Doorify MLS
 - $110,0003 bd1 ba1.1k sqft704 S Tillery Street, Rocky Mount, NC 27803For Sale

 MLS ID #100608768, Patricia Judith Roberson, Foote Real Estate Group. Hive MLS
 - $116,5002 bd1 ba854 sqft923 O Berry Street, Rocky Mount, NC 27803For Sale
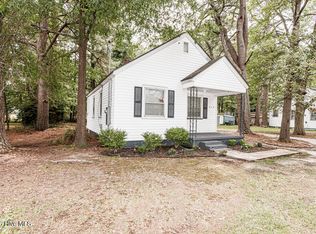 MLS ID #100585429, Jonathan Lee Baker, Moorefield Real Estate LLC. Hive MLS
 - $124,9002 bd1 ba1k sqft1613 Old Wilson Rd, Rocky Mount, NC 27801For Sale
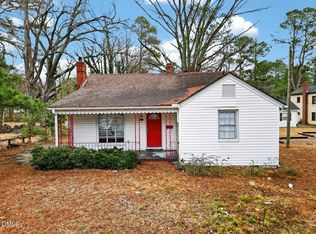 MLS ID #10147503, Adele Walker. Doorify MLS
 - $108,0002 bd1 ba835 sqft910 Gay St, Rocky Mount, NC 27804For SaleMLS ID #10195663, Vicky Loredo. Doorify MLS
- $119,0003 bd1 ba1.2k sqft1147 Allen Street, Rocky Mount, NC 27803For SaleMLS ID #100536335, Sherri B. Alligood, Coldwell Banker Allied Real Es. Hive MLS
- $99,9672 bd1 ba994 sqft1312 Maple Street, Rocky Mount, NC 27803For SaleMLS ID #100607229, Michael L Allen, Boone, Hill, Allen & Ricks. Hive MLS
- $109,9003 bd1 ba1k sqft1208 Russell Street, Rocky Mount, NC 27803For SaleMLS ID #100598862, Michael L Allen, Boone, Hill, Allen & Ricks. Hive MLS
- $120,0003 bd2 ba1.2k sqft1412 Russell Street, Rocky Mount, NC 27803For SaleMLS ID #100539452, Janice R Cooper, COOPER & ASSOCIATES REAL EST. Hive MLS
- $147,0003 bd2 ba1.2k sqft1117 Brownview Drive, Rocky Mount, NC 27801For SaleMLS ID #100603409, Thomas Shoupe, Opendoor Brokerage LLC. Hive MLS
- $110,0002 bd1 ba754 sqft425 Henry St, Rocky Mount, NC 27803For SaleMLS ID #10177372, Diana Gonzalez Linares. Doorify MLS
- $117,5002 bd1 ba868 sqft6945 Reedy Branch Road, Rocky Mount, NC 27803For SaleMLS ID #100602692, Chuck Williamson, Chesson Agency, eXp Realty. Hive MLS
- $150,0003 bd1 ba1k sqft420 Dexter Street, Rocky Mount, NC 27803For SaleMLS ID #100586071, Christian Mears, Keller Williams Realty Points East. Hive MLS
- $106,0003 bd1 ba1.2k sqft113 Cedar Street, Rocky Mount, NC 27803For SaleMLS ID #100572593, Tyna Holden, Yolanda Martin Homes. Hive MLS
- $129,9002 bd1 ba980 sqft201 S Circle Drive, Rocky Mount, NC 27804For SaleMLS ID #100588389, Joanne Vickers, Dalton Wade, Inc.. Hive MLS
- $99,9672 bd1 ba744 sqft828 S Tillery Street, Rocky Mount, NC 27803For SaleMLS ID #100607231, Michael L Allen, Boone, Hill, Allen & Ricks. Hive MLS
- $147,5003 bd2 ba1.2k sqft913 Tyan Street, Rocky Mount, NC 27801For SaleMLS ID #100586679, Craig Tribus, Beycome Brokerage Realty LLC. Hive MLS
- $145,0003 bd2 ba1.2k sqft937 Redgate Avenue, Rocky Mount, NC 27801For SaleMLS ID #100592571, Beatrice D Murray, 1st Class Real Estate Legacy Partners. Hive MLS
- $104,9003 bd1 ba912 sqft221 Adamsville Court, Rocky Mount, NC 27803For SaleMLS ID #100594862, Jacquelyn R Spears, ERA Live Moore. Hive MLS
- $109,9003 bd1 ba1.2k sqft617 Pender Street, Rocky Mount, NC 27801For SaleMLS ID #100585902, Jacquelyn R Spears, ERA Live Moore. Hive MLS
