Well-maintained and updated single-wide home with additions, offering 3 bedrooms and 2 bathrooms. Exterior features include a durable metal roof and masonry-style siding for added longevity and curb appeal. The kitchen has been refreshed with freshly painted cabinets, double stainless steel sinks, dishwasher, refrigerator, and electric range/oven, complemented by skylight vinyl tile flooring. The dining area includes a convenient coffee bar and pass-through to the family room, creating a functional layout for everyday living. The living room features vinyl plank flooring, a large window for natural light, and both a standard door and sliding glass door for easy access. The spacious family room offers a cozy wood-burning stove, wood plank accents, vinyl plank flooring, and access to the kitchen, exterior, and 3-season room. The bright 3-season room includes numerous windows and provides flexible space ideal for a workout area, greenhouse, or hobby room. The primary bedroom includes LVP flooring and a large wall closet. Two secondary bedrooms share a Jack-and-Jill bathroom. The main bathroom features a soaking tub and vinyl tile flooring. Washer and dryer hookups are also available. Additional highlights include a fenced backyard that backs to an alley for added access and privacy, along with a large storage shed. With numerous updates throughout and flexible living spaces, this home is move-in ready and full of potential.
For sale
Price cut: $45K (8/4)
$150,000
312 Ute Ave, Simla, CO 80835
3beds
1,384sqft
Single Family Residence, Mobile Home
Built in 1975
7,501 Square Feet Lot
$-- Zestimate®
$108/sqft
$-- HOA
What's special
Large storage shedDouble stainless steel sinksDurable metal roofWasher and dryer hookupsFreshly painted cabinetsSkylight vinyl tile flooring
- 179 days
- 214
- 10
Zillow last checked:
Listing updated:
Listed by:
Gail Tobin 719-330-0540,
RE/MAX Real Estate Group LLC
Source: elevateMLS,MLS#: 8303748
Facts & features
Interior
Bedrooms & bathrooms
- Bedrooms: 3
- Bathrooms: 2
- Full bathrooms: 2
Other
- Level: Main
- Area: 120 Square Feet
- Dimensions: 10 x 12
Heating
- Forced Air, Propane
Cooling
- Ceiling Fan(s)
Appliances
- Included: Oven, Range, Refrigerator
- Laundry: Main Level
Features
- Skylight (s), Pantry
- Flooring: Vinyl/Linoleum, Wood Laminate, Luxury Vinyl
- Windows: Window Coverings
- Has basement: No
- Has fireplace: Yes
- Fireplace features: Free Standing
Interior area
- Total structure area: 1,384
- Total interior livable area: 1,384 sqft
- Finished area above ground: 1,384
- Finished area below ground: 0
Property
Parking
- Parking features: No Garage, Gravel Driveway
Features
- Fencing: Back Yard
Lot
- Size: 7,501 Square Feet
- Features: Level, Rural, Near Schools, Front Landscaped
Details
- Additional structures: Storage
- Parcel number: 0035201004
Construction
Type & style
- Home type: MobileManufactured
- Architectural style: Ranch
- Property subtype: Single Family Residence, Mobile Home
Materials
- Masonite
- Foundation: Pillar/Post/Pier
- Roof: Metal
Condition
- Existing Home
- New construction: No
- Year built: 1975
Utilities & green energy
- Water: Municipal
- Utilities for property: Electricity Connected, Propane
Community & HOA
Location
- Region: Simla
Financial & listing details
- Price per square foot: $108/sqft
- Tax assessed value: $231,600
- Annual tax amount: $670
- Date on market: 4/24/2026
- Listing terms: Cash,Conventional
- Electric utility on property: Yes
- Body type: Single Wide
Estimated market value
Not available
Estimated sales range
Not available
Not available
Price history
| Date | Event | Price |
|---|---|---|
| 8/4/2026 | Price change | $150,000-23.1%$108/sqft |
Source:  elevateMLS #8303748 Report a problem elevateMLS #8303748 Report a problem | ||
| 7/13/2026 | Price change | $195,000-13.3%$141/sqft |
Source: elevateMLS #8303748 Report a problem | ||
| 4/24/2026 | Listed for sale | $225,000$163/sqft |
Source: elevateMLS #8303748 Report a problem | ||
Public tax history
| Year | Property taxes | Tax assessment |
|---|---|---|
| 2025 | $1,337 +142% | $14,480 +128% |
| 2024 | $553 -41.6% | $6,350 |
| 2023 | $946 -1.7% | $6,350 -40.5% |
| 2022 | $963 | $10,680 -2.7% |
| 2021 | -- | $10,980 +8.1% |
| 2020 | $904 -3.4% | $10,160 |
| 2019 | $936 +1.6% | $10,160 +4% |
| 2018 | $922 | $9,770 |
| 2017 | $922 -0.5% | $9,770 +53.6% |
| 2016 | $927 +85.5% | $6,360 |
| 2015 | $500 | $6,360 |
Find assessor info on the county website
Monthly payment
Climate risks
Neighborhood: 80835
Nearby schools
Schools provided by the listing agent
- Elementary: Simla
- Middle: Simla
- High: Simla
- District: Big Sandy-100J
Source: elevateMLS. This data may not be complete. We recommend contacting the local school district to confirm school assignments for this home.

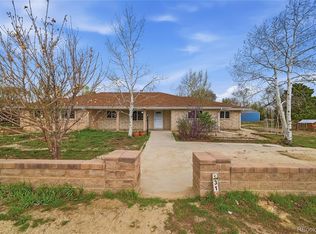
Similar homes
- $119,0003 bd2 ba1.2k sqft104 Rock Island Ave, Ramah, CO 80832For Sale

 MLS ID #1676571, Denice Niethammer, The Resource Group. elevateMLS
 - $199,0001 bd1 ba1k sqft37281 Highway 24, Matheson, CO 80830For Sale
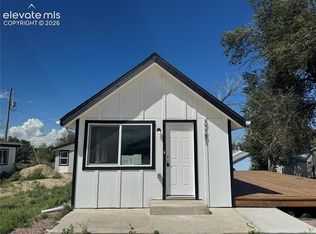 MLS ID #9273397, Jonathan Coyle, LoKation. elevateMLS
 - $199,0001 bd1 ba1k sqft37281 US Highway 24, Matheson, CO 80830For Sale
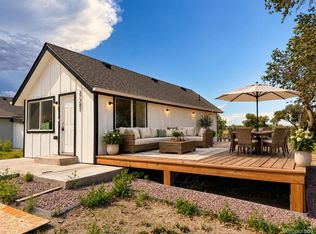
 MLS ID #5959697, Jonathan Coyle, LoKation. REcolorado as distributed by MLS GRID
