Skip main navigation
Sold for $556,500
  • $556,500

    312 Valerie Dr, Cranberry Township, PA 16066

    4beds
    2,080sqft
    Single Family Residence
    Built in 1990
    0.28 Acres Lot
    $556,700 Zestimate®
    $268/sqft
    $3,182 Estimated rent

    Home value

    $556,700

    $529,000 - $585,000

    $3,182/mo

    Zestimate® history
    Loading
    Loading...

    Owner options

    List your home for rent

    $3,182/mo

    Rent Zestimate®

    Find your next renter with Zillow Rental Manager. Plus, with online applications, you can quickly screen prospective tenants – for free.

    Learn more

    $3,182/mo

    Rent Zestimate®

    Refinance and save

    $3,528/mo

    Est. payment

    Refinancing to a lower rate could help reduce your monthly payments and save thousands over the life of the loan.

    See today's rates

    $3,528/mo

    Est. payment

    Explore your selling options

    Work with a Zillow partner agent

    Leverage their expertise and Zillow's premium Showcase listings to get your home seen by more buyers.

    Get started

    List with your own agent

    Get your home in front of millions of buyers by listing it on Zillow.

    Learn how to do it

    Sell it yourself

    Take full control of how buyers see your home on Zillow by listing For Sale by Owner (FSBO).

    List your home

    What's special

    New roofFresh paintUpdated hall bathroomNewer windowsCovered front porchRecently painted siding
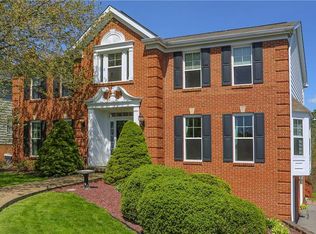
    This truly move in home has so many updates and is pristine. This 4 bedroom 2 story with 2 full baths and 2 powder rooms offers newer windows, new roof, new downspouts and gutters with gutter guards and 2 floors of new Pex plumbing. An oversized 2 car garage boasts nature stone flooring, pull down attic steps, shelving ,pegboard and service door. The covered front porch and recently painted siding add to the lovely curb appeal of this home. From the covered front porch enter through the new Craftsman style front door with window and sidelight, and be impressed by the hardwood flooring found throughout the entry, kitchen and dining room. Formal living room/1st flr possible office is open to the dining room and boasts new carpet, fresh paint, cased entries and double windows. The formal dining room offers a new lighting fixture and hardwood floor. An updated center island kitchen features cherry cabinets, new faucets, fixtures, stainless sink, lighting including under cabinet lighting. All appliances have been replaced over the past several years and include a convection/air fryer oven and stainless backsplash. The bump out breakfast area has a new slider leading on to one of the 3 recently stained decks. This deck offers a remote control awning and has a great view of the useable back yard with mature trees and adjacent to a path to a soccer field. The breakfast nook is open to the family room that features a woodburning fireplace with custom wood mantle and gas line if new owner wants to convert back to gas logs. An updated powder room with trendy furniture style vanity and ceramic floor, plus a first floor laundry with cabinets, a window, sink, and newer washer and dryer complete the first floor. Take the updated staircase with rod iron rails and new carpet to four well appointed bedrooms. The spacious vaulted master bedroom has fan and access to a vaulted private bath that has been updated with a double basin vanity, new faucets, lighting, fixtures, a walk-in shower with solid surface surround, and walk-in closet with custom built-ins. Three more vaulted bedrooms all have newer carpet, fresh paint, and ceiling fans, and share an updated hall bathroom. Finished walkout lower level features a 2021 updated home theatre with 85" Samsung Neo OLED 4K flat screen tv, audio system including 7.2 Channel Yamaha AV receiver with 8K HDMI and 10 speaker by Klipsch & Polk creating Dolby Atmos 7.1.2 surround sound, and a game room that walks out to a recently stained deck, an updated partial bath with ceramic floor, a 13x11 workshop with pegboard, workbench, stool, shelves, and more! Plus, an unfinished storage area. High efficiency gas furnace with heat pump backup. All this, plus a lovely view of mature trees from any of the three outdoor decks.

    Zillow last checked:

    Listing updated:

    Listed by:

    Georgie Smigel 724-776-2963,

    COLDWELL BANKER REALTY

    Bought with:

    Kim Van Horn

    BERKSHIRE HATHAWAY THE PREFERRED REALTY

    Source: WPMLS,MLS#: 1750130MLS LogoOriginating MLS: West Penn Multi-List

    Facts & features

    Interior

    Bedrooms & bathrooms
    • Bedrooms: 4
    • Bathrooms: 4
    • Full bathrooms: 2
    • 1/2 bathrooms: 2
    Primary bedroom
    • Level: Upper
    • Dimensions: 18x14
    Bedroom 2
    • Level: Upper
    • Dimensions: 12x09
    Bedroom 3
    • Level: Upper
    • Dimensions: 12x12
    Bedroom 4
    • Level: Upper
    • Dimensions: 12x11
    Dining room
    • Level: Main
    • Dimensions: 11x11
    Family room
    • Level: Main
    • Dimensions: 18x11
    Game room
    • Level: Lower
    • Dimensions: 24x23
    Kitchen
    • Level: Main
    • Dimensions: 22x12
    Laundry
    • Level: Main
    • Dimensions: 7x6
    Living room
    • Level: Main
    • Dimensions: 15x13
    Heating
    • Forced Air, Gas
    Cooling
    • Central Air
    Appliances
    • Included: Some Electric Appliances, Convection Oven, Dryer, Dishwasher, Disposal, Microwave, Refrigerator, Stove, Washer
    Features
    • Kitchen Island, Pantry, Window Treatments
    • Flooring: Ceramic Tile, Hardwood, Carpet
    • Windows: Multi Pane, Screens, Window Treatments
    • Basement: Finished
    • Number of fireplaces: 1
    • Fireplace features: Family/Living/Great Room
    Interior area
    • Total structure area: 2,080
    • Total interior livable area: 2,080 sqft

    Property

    Parking
    • Total spaces: 2
    • Parking features: Attached, Garage, Garage Door Opener
    • Has attached garage: Yes
    Features
    • Levels: Two
    • Stories: 2
    Lot
    • Size: 0.28 Acres
    • Dimensions: 85 x 144 x 82 x 147
    Details
    • Parcel number: 130S20B280000

    Construction

    Type & style
    • Home type: SingleFamily
    • Architectural style: Colonial,Two Story
    • Property subtype: Single Family Residence
    Materials
    • Brick, Steel
    • Roof: Asphalt
    Condition
    • Resale
    • Year built: 1990

    Utilities & green energy

    • Sewer: Public Sewer
    • Water: Public

    Community & HOA

    HOA
    • Has HOA: Yes
    • HOA fee: $17 monthly
    Location
    • Region: Cranberry Township

    Financial & listing details

    • Price per square foot: $268/sqft
    • Tax assessed value: $29,660
    • Annual tax amount: $5,315
    • Date on market: 4/28/2026

    Price history

    DateEventPrice
    6/29/2026Sold$556,500+5%$268/sqft
    Source: WPMLS #1750130 Report a problem
    5/4/2026Pending sale$529,900$255/sqft
    Source: WPMLS #1750130 Report a problem
    4/28/2026Listed for sale$529,900+97.7%$255/sqft
    Source: WPMLS #1750130 Report a problem
    8/30/2007Sold$268,000$129/sqft
    Source: Public Record Report a problem

    Public tax history

    YearProperty taxesTax assessment
    2025$5,479 +3.1%$29,660
    2024$5,315 +3.1%$29,660
    2023$5,157 +1.5%$29,660
    2022$5,082 $29,660
    2021$5,082 +1.5%$29,660
    2020$5,006 +35.5%$29,660
    2019$3,696 -25.3%$29,660
    2018$4,950 +308.2%$29,660
    2017$1,212 -9.1%$29,660
    2016$1,334 +121.8%$29,660
    2015$601 $29,660
    2014$601 $29,660
    2013$601 +5.1%$29,660
    2012$572 $29,660
    2011$572 $29,660
    2010$572 $29,660
    2009$572 +5%$29,660 +33.3%
    2008$545 +11.1%$22,245
    2007$491 $22,245
    2006$491 -47.1%$22,245
    2005$928 -64.5%$22,245
    2004$2,616 +215.7%$22,245
    2003$829 $22,245
    2002$829 +10.4%$22,245
    2000$751 +13.4%$22,245
    1999$662 $22,245
    Find assessor info on the county website

    Neighborhood: 16066

    Nearby schools

    GreatSchools rating
    Schools provided by the listing agent
    • District: Seneca Valley

    Source: WPMLS. This data may not be complete. We recommend contacting the local school district to confirm school assignments for this home.

    Get pre-qualified for a loan
    At Zillow Home Loans, we can pre-qualify you in as little as 5 minutes with no impact to your credit score.

    An equal housing lender. NMLS #10287.

    Sell for more on Zillow
    Get a Zillow Showcase℠ listing at no additional cost and you could sell for .
    $556,700
    2% more
    +$11,134
    With Zillow Showcase(estimated)
    $567,834