Skip main navigation
Sold
  • Price Unknown

    312 Vaughn Ave, Tyler, TX 75702

    3beds
    1,372sqft
    Single Family Residence
    Built in 2023
    6,229 Square Feet Lot
    $260,200 Zestimate®
    $--/sqft
    $1,862 Estimated rent

    Home value

    $260,200

    $247,000 - $273,000

    $1,862/mo

    Zestimate® history
    Loading
    Loading...

    Owner options

    List your home for rent

    $1,862/mo

    Rent Zestimate®

    Find your next renter with Zillow Rental Manager. Plus, with online applications, you can quickly screen prospective tenants – for free.

    Learn more

    $1,862/mo

    Rent Zestimate®

    Refinance and save

    Refinancing to a lower rate could help reduce your monthly payments and save thousands over the life of the loan.

    See today's rates

    Explore your selling options

    Work with a Zillow partner agent

    Leverage their expertise and Zillow's premium Showcase listings to get your home seen by more buyers.

    Get started

    List with your own agent

    Get your home in front of millions of buyers by listing it on Zillow.

    Learn how to do it

    Sell it yourself

    Take full control of how buyers see your home on Zillow by listing For Sale by Owner (FSBO).

    List your home

    What's special

    Medical facilitiesBuilt-in shelvingRecessed lightingQuartz countertopsNice windowsCrown moldingLarge walk-in closet
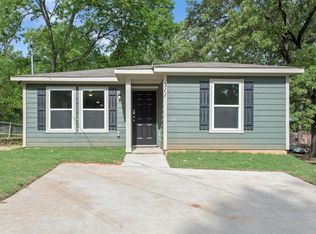
    BEAUTIFUL NEW CONSTRUCTION! Welcome Home to this lovely 3 bedroom, 2 bath with many custom upgrades! Wonderful family home with a great open concept floor plan with so much to offer! White kitchen cabinets with quartz counters, stainless appliances, large island for preparing your favorite meals for the family! The pretty white cabinets have under-mount LED lighting to show off the beautiful herringbone backsplash! There is LED lighting throughout the home along with tons of storage! Nice windows in the family room for lots of natural light! The spacious main bedroom and bath have a large walk-in closet with built-in shelving! The main bath has double vanities with quartz countertops and a fantastic walk-in shower! Crown molding, quartz counters and recessed lighting are found throughout the home. The mud room has plenty of storage for the kids' backpacks and gear! Nice laundry room with beautiful custom tile! This home has 9' ceilings and is wired for internet and a home security system. There is an automatic sprinkler system and the yard has been sodded. This lovely home is located close to shopping, medical facilities, dining and Willowbrook Country Club. Located at the end of the street, there is plenty of privacy. Come see this beautiful home and make it yours!

    Zillow last checked:

    Listing updated:

    Listed by:

    Brenda Arnold 903-539-2540,

    Coldwell Banker Apex, REALTORS

    Bought with:

    Linda Costner

    Fathom Realty, LLC

    Source: GTARMLS,MLS#: 23016567MLS Logo

    Facts & features

    Interior

    Bedrooms & bathrooms
    • Bedrooms: 3
    • Bathrooms: 2
    • Full bathrooms: 2
    Bathroom
    • Features: Shower Only, Shower/Tub, Double Lavatory, Walk-In Closet(s), Vinyl, Bar, Linen Closet
    Heating
    • Central/Electric
    Cooling
    • Central Electric
    Appliances
    • Included: Electric Range, Dishwasher, Disposal, Microwave
    Features
    • Master Bedroom Split, Walk-In Closet, Ceiling Fan, Pantry
    • Flooring: Tile, Vinyl
    • Attic: Permanent Stairs
    • Fireplace features: Other
    Interior area
    • Total structure area: 1,372
    • Total interior livable area: 1,372 sqft

    Property

    Parking
    • Total spaces: 1
    • Parking features: Garage Door Opener, Garage, Concrete
    • Garage spaces: 1
    Features
    • Levels: One
    • Stories: 1
    • Patio & porch: Covered, Porch
    • Exterior features: Irrigation System, Rain Gutters
    • Pool features: None
    • Fencing: None
    Lot
    • Size: 6,229 Square Feet
    • Dimensions: 0.143
    Details
    • Parcel number: 150000073800007010

    Construction

    Type & style
    • Home type: SingleFamily
    • Property subtype: Single Family Residence
    Materials
    • Brick
    • Foundation: Slab
    • Roof: Composition
    Condition
    • New construction: Yes
    • Year built: 2023

    Utilities & green energy

    • Sewer: Public Sewer

    Community & HOA

    Community
    • Subdivision: Country Club
    Location
    • Region: Tyler

    Financial & listing details

    • Tax assessed value: $205,844
    • Annual tax amount: $54
    • Date on market: 12/17/2023
    • Listing terms: Conventional,FHA,VA Loan,Cash

    Price history

    DateEventPrice
    2/23/2024Sold--
    Source: GTARMLS #23016567 Report a problem
    2/19/2024Pending sale$268,900$196/sqft
    Source: Coldwell Banker Apex, Realtors #23016567 Report a problem
    2/3/2024Listed for sale$268,900$196/sqft
    Source: Coldwell Banker Apex, Realtors #23016567 Report a problem
    1/26/2024Pending sale$268,900$196/sqft
    Source: GTARMLS #23016567 Report a problem
    12/17/2023Listed for sale$268,900$196/sqft
    Source: GTARMLS #23016567 Report a problem

    Public tax history

    YearProperty taxesTax assessment
    2024$3,502 +6358.7%$205,844 +6518.8%
    2023$54 +32%$3,110 +48.3%
    2022$41 $2,097
    Find assessor info on the county website

    Neighborhood: 75702

    Nearby schools

    GreatSchools rating
    Schools provided by the listing agent
    • Elementary: Jones
    • Middle: Boulter
    • High: Tyler High

    Source: GTARMLS. This data may not be complete. We recommend contacting the local school district to confirm school assignments for this home.

    Sell for more on Zillow
    Get a Zillow Showcase℠ listing at no additional cost and you could sell for .
    $260,200
    2% more
    +$5,204
    With Zillow Showcase(estimated)
    $265,404
    Sell for more on Zillow
    Get a Zillow Showcase℠ listing at no additional cost and you could sell for .
    $260,200
    2% more
    +$5,204
    With Zillow Showcase(estimated)
    $265,404