Skip main navigation
Off market
  • $909,000

    312 Venice Golf Club Dr, Venice, FL 34292

    4beds
    3,250sqft
    Single Family Residence
    Built in 1995
    0.25 Acres Lot
    $909,000 Zestimate®
    $280/sqft
    $4,591 Estimated rent

    Home value

    $909,000

    $818,000 - $1.01M

    $4,591/mo

    Zestimate® history
    Loading
    Loading...

    Owner options

    List your home for rent

    $4,591/mo

    Rent Zestimate®

    Find your next renter with Zillow Rental Manager. Plus, with online applications, you can quickly screen prospective tenants – for free.

    Learn more

    $4,591/mo

    Rent Zestimate®

    Refinance and save

    $6,024/mo

    Est. payment

    Refinancing to a lower rate could help reduce your monthly payments and save thousands over the life of the loan.

    See today's rates

    $6,024/mo

    Est. payment

    Explore your selling options

    Work with a Zillow partner agent

    Leverage their expertise and Zillow's premium Showcase listings to get your home seen by more buyers.

    Get started

    List with your own agent

    Get your home in front of millions of buyers by listing it on Zillow.

    Learn how to do it

    Sell it yourself

    Take full control of how buyers see your home on Zillow by listing For Sale by Owner (FSBO).

    List your home

    What's special

    Unique to any other home in this community, upon entering you are greeted by the unexpected - A lush & verdant screened-in courtyard & the sparkling waters of your private pool. The ultimate in privacy & serenity, this floor plan is reminiscent of a palatial estate, as you pass the pool, private guest quarters & covered entertaining space to arrive at the etched glass double entry doors of this stunning 4 bed, 4 bath custom built home designed by award-winning builder Todd Johnston. Soaring 12' ceilings invite you into this immaculate home. Opulent Grand Room & Formal Dining areas are met with expansive floor-to-ceiling glass doors leading to the covered lanai & lake beyond. Formal Dining Area features built-in cabinetry w/mirrored & glass shelving accentuated by black marble. Open Plan Kitchen with 12' ceilings has plentiful cupboards, under cabinet lighting, easy-glide drawers & Corian countertops. Pass-through window in the kitchen makes for easy entertaining & is perfect for hosting parties on the lanai, which overlooks the lake & spans the length of the home. Entertaining Room with wall-to-wall glass etagere overlooks the pool on one side & the lake on the other & is equipped with a sink, wine fridge & lighted glass cabinetry. "Good Morning Room" has distinctive 6 panel windows w/a vista to the outdoor seating & built-in grill overlooking the pool. Sliders off the Entertaining Room invite you to the private sanctuary of your heated pool. Adjacent to the Breakfast Nook is a built-in desk & cabinetry, making the space highly functional. Picture gallery walkway is accentuated with Santa Cecilia granite leads you to the private Master Wing, where etched glass separates the Master from its entry. Opposite the etched glass privacy wall is built-in cabinetry, perfect for storing your most prized possessions. The Master Retreat defies description. 12' ceilings & separate "Lazing area" w/built-in couch, the Master boasts unobstructed lake views and features a massive 17 x 6 walk-in closet. Luxurious Master Bath has dual sinks, tiled walk-in shower & custom etched glass separating the shower from the two-person spa tub. En route to the Family Wing is a Reading Nook, linen & coat closets. 2nd bedroom has 12' ceilings, French doors overlooking the pool, walk-in closet, en-suite bath w/walk-in shower & separate commode w/pocket door for added privacy. Bedroom 3 has French style doors, wall-to-wall built-in desk, overhead lighting, large closet & full bath nearby. What truly sets this home apart are the Guest Quarters. In its own private wing, it overlooks the crystal waters of the swimming pool. With full bath, walk-in closet & independent AC controlled unit, it is the perfect destination for your visiting guests & is ideal for multi-generational living. Laundry room w/sink & built-in cabinetry & utility shelves. 2 car garage w/3rd spot for a golf cart. Hunter Douglas window treatments. ADT security system. 2 AC units w/UV lights & hot water heater installed 5 yrs ago. Whole home vacuum & intercom systems. Garage has keypad entry. Owner has original plans. Home can be offered semi-furnished. Perfect in every way & designed for relaxation & privacy, enjoy Venice's only private, member-owned golf & country club. Whatever your passion, VGCC offers the ultimate Florida lifestyle the way it is meant to be enjoyed. Elegant appointments throughout with no detail left unattended, this property is distinct & undeniably stands apart from all others.

    This property is off market, which means it's not currently listed for sale or rent on Zillow. This may be different from what's available on other websites or public sources.
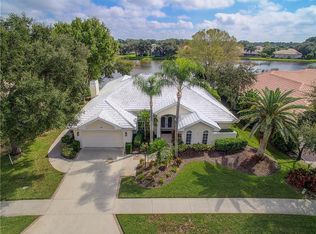
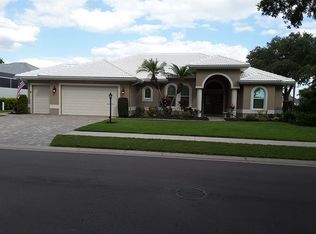
    Originating MLS: Sarasota - Manatee

    Facts & features

    Interior

    Bedrooms & bathrooms
    • Bedrooms: 4
    • Bathrooms: 4
    • Full bathrooms: 4
    Heating
    • central, Electric
    Cooling
    • Central
    Appliances
    • Included: Dishwasher, Dryer, Garbage disposal, Microwave, Range / Oven, Refrigerator, Washer
    • Laundry: Inside, Laundry Room
    Features
    • Ceiling Fans(s), Eating Space In Kitchen, High Ceiling(s), Open Floorplan, Split Bedroom, Stone Counters, Walk-In Closet(s), Crown Molding, Thermostat, Kitchen/Family Room Combo, Built in Features, Window Treatments, Central Vaccum, Wet Bar, Tray Ceiling(s)
    • Flooring: Tile, Carpet
    • Windows: Shades, Window Treatments
    Interior area
    • Structure area source: Builder
    • Total interior livable area: 3,250 sqft

    Property

    Parking
    • Total spaces: 2
    • Parking features: Garage, Open
    Features
    • Levels: One
    • Patio & porch: Patio, Screened, Covered, Enclosed
    • Exterior features: Stucco
    • Pool features: Heated, In Ground, Screen Enclosure, Lighting
    • Has spa: Yes
    • Spa features: Heated, In Ground
    • Has view: Yes
    • View description: Water
    • Has water view: Yes
    • Water view: Water
    • Waterfront features: Lake
    Lot
    • Size: 0.25 Acres
    • Features: Sidewalk, Street Paved, Near Golf Course
    • Residential vegetation: Mature Landscaping, Trees/Landscaped
    Details
    • Additional structures: Outdoor Kitchen, Guest House
    • Parcel number: 0421090025
    • Zoning: RSF2

    Construction

    Type & style
    • Home type: SingleFamily
    • Architectural style: Custom
    • Property subtype: Single Family Residence
    Materials
    • masonry
    • Foundation: Concrete
    • Roof: Tile
    Condition
    • Year built: 1995
    Details
    • Builder model: The Royale Court
    • Builder name: Todd Johnston Homes

    Utilities & green energy

    • Sewer: Public Sewer
    • Water: Public
    • Utilities for property: Electricity Connected, Phone Available, Sewer Connected, Cable Available, Public, Street Lights, Underground Utilities, Cable Connected, Electricity Available, Fiber Optics, Water Available, Sprinkler Recycled, Water Connected
    Green energy
    • Indoor air quality: Whole House Vacuum System, No Smoking-Interior Buildg, HVAC UV/Elec. Filtration

    Community & HOA

    Community
    • Security: Smoke Detector(s), Security Gate, Security System, Fire Alarm, Gated Community, Security System Leased
    • Subdivision: Venice Golf & Country Club
    HOA
    • Has HOA: Yes
    • Amenities included: Playground, Cable, Clubhouse, Fitness Center, Maintenance, Pool, Security, Spa/Hot Tub, Gated, Tennis Court(s), Recreation Facilities, Golf Course, Optional Additional Fees, Pickleball Court(s)
    • Services included: Community Pool, Maintenance Grounds, Recreational Facilities, Security, Private Road, 24-Hour Guard, Manager
    • HOA fee: $178 monthly
    Location
    • Region: Venice

    Financial & listing details

    • Price per square foot: $280/sqft
    • Tax assessed value: $654,300
    • Annual tax amount: $8,499
    • Listing terms: Cash, Conventional, VA Loan
    • Ownership: Fee Simple

    Price history

    DateEventPrice
    1/4/2021Sold$570,000-13.6%$175/sqft
    Source: Public Record Report a problem
    10/26/2020Pending sale$659,900$203/sqft
    Source: MICHAEL SAUNDERS & COMPANY #A4478299 Report a problem
    10/26/2020Listed for sale$659,900$203/sqft
    Source: Michael Saunders & Company - Licensed Real Estate Broker #A4478299 Report a problem
    10/12/2020Pending sale$659,900$203/sqft
    Source: Michael Saunders & Company - Licensed Real Estate Broker #A4478299 Report a problem
    10/8/2020Listed for sale$659,900+676.4%$203/sqft
    Source: MICHAEL SAUNDERS & COMPANY #A4478299 Report a problem
    3/8/1994Sold$85,000$26/sqft
    Source: Public Record Report a problem

    Public tax history

    YearProperty taxesTax assessment
    2025$8,499 -1.9%$654,300 +5%
    2024$8,660 +0.6%$623,126 +10%
    2023$8,607 +14.1%$566,478 +10%
    2022$7,542 +27.6%$514,980 +17.6%
    2021$5,909 +11.4%$437,800 +14.9%
    2020$5,303 -0.1%$380,900 -1.3%
    2019$5,310 $385,900 -5.4%
    2018$5,310 -4.6%$408,000 +5.4%
    2017$5,567 +6%$387,100 +2.2%
    2016$5,251 -2.7%$378,800 +5.9%
    2015$5,398 +7.8%$357,800 +6.1%
    2014$5,008 -1.3%$337,300
    2013$5,072 +7.3%$337,300 +7%
    2012$4,728 -4.1%$315,200 -6.2%
    2011$4,929 -10%$336,100 -8.3%
    2010$5,476 -7.3%$366,600 -3.1%
    2009$5,909 $378,200 -12%
    2008$5,909 -15.2%$430,000 -15.9%
    2007$6,966 $511,000 +2%
    2006-- $501,100 +26.3%
    2005-- $396,600 +13.1%
    2004$5,635 -3.8%$350,700 -0.9%
    2003$5,855 +2.3%$354,000 +3.1%
    2002$5,723 +8%$343,300 +2.7%
    2001$5,297 +1.5%$334,300 +1.3%
    2000$5,221 $329,900
    Find assessor info on the county website

    Neighborhood: 34292

    Nearby schools

    GreatSchools rating
    Schools provided by the listing agent
    • Elementary: Taylor Ranch Elementary
    • Middle: Venice Area Middle
    • High: Venice Senior High

    Source: The MLS. This data may not be complete. We recommend contacting the local school district to confirm school assignments for this home.

    Get a cash offer in 3 minutes
    Find out how much your home could sell for in as little as 3 minutes with a no-obligation cash offer.
    Estimated market value
    $909,000
    Get a cash offer in 3 minutes
    Find out how much your home could sell for in as little as 3 minutes with a no-obligation cash offer.
    Estimated market value
    $909,000