Boulder City Gem with Βrеаthtaking Lаke Vіews! This charmіng sіngle-story townhome on Venice Lane offers timeless Mediterranean-inspired architecture, panoramic mountain and lake views, and no neighbors behind for added privacy. The inviting interior features vaulted ceilings, tile flooring, plantation shutters, and a spacious living room with fireplace, ceiling fan, and built ins. The light-filled kitchen offers new stainless-steel appliances, neutral countertops, wood cabinetry, breakfast bar, and adjacent dining area. The desirable split-bedroom floor plan features a private primary suite, additional bedroom, and versatile den/office—perfect for work or guests. The primary bath includes a dual vanity and soaking tub, while the dedicated laundry room provides convenient storage. Step outside to enjoy the peaceful private backyard and spectacular lake and mountain views—ideal for relaxing or entertaining. A rare opportunity to enjoy beautiful views, privacy, and single-level living in desirable Boulder City!
Active
$435,000
312 Venice Ln, Boulder City, NV 89005
2beds
1,685sqft
Townhouse
Built in 1996
3,920 Square Feet Lot
$420,500 Zestimate®
$258/sqft
$250/mo HOA
What's special
Timeless mediterranean-inspired architecturePrivate primary suiteVaulted ceilingsLight-filled kitchenNew stainless-steel appliancesAdjacent dining areaBreakfast bar
- 1 day
- 90
- 8
Zillow last checked:
Listing updated:
Listed by:
Heide Hanley S.0070934 (702)561-4879,
Realty ONE Group, Inc
Source: LVR,MLS#: 2814308 Originating MLS: Greater Las Vegas Association of Realtors Inc
Originating MLS: Greater Las Vegas Association of Realtors IncFacts & features
Interior
Bedrooms & bathrooms
- Bedrooms: 2
- Bathrooms: 2
- Full bathrooms: 2
Primary bedroom
- Description: Ceiling Fan,Walk-In Closet(s)
- Dimensions: 15x14
Bedroom 2
- Description: Ceiling Fan,Closet
- Dimensions: 12x11
Primary bathroom
- Description: Separate Shower,Tub With Jets
Den
- Description: Ceiling Fan
Dining room
- Description: Kitchen/Dining Room Combo
- Dimensions: 10x10
Kitchen
- Description: Breakfast Bar/Counter
Living room
- Description: Formal,Front
- Dimensions: 16x12
Heating
- Central, Gas
Cooling
- Central Air, Electric
Appliances
- Included: Dryer, Gas Cooktop, Disposal, Gas Range, Microwave, Refrigerator, Washer
- Laundry: Gas Dryer Hookup, Laundry Room
Features
- Bedroom on Main Level, Ceiling Fan(s), Primary Downstairs, Window Treatments
- Flooring: Carpet, Tile
- Windows: Blinds, Double Pane Windows
- Number of fireplaces: 1
- Fireplace features: Gas, Living Room
Interior area
- Total structure area: 1,685
- Total interior livable area: 1,685 sqft
Video & virtual tour
Property
Parking
- Total spaces: 2
- Parking features: Attached, Garage, Inside Entrance, Private
- Attached garage spaces: 2
Features
- Stories: 1
- Patio & porch: Covered, Patio
- Exterior features: Patio, Private Yard
- Pool features: Community
- Fencing: Block,Back Yard,Wrought Iron
Lot
- Size: 3,920 Square Feet
- Features: Desert Landscaping, Landscaped, Rocks, < 1/4 Acre
Details
- Parcel number: 18604113007
- Zoning description: Multi-Family
- Horse amenities: None
Construction
Type & style
- Home type: Townhouse
- Architectural style: One Story
- Property subtype: Townhouse
- Attached to another structure: Yes
Materials
- Roof: Tile
Condition
- Resale
- Year built: 1996
Utilities & green energy
- Electric: Photovoltaics None
- Sewer: Public Sewer
- Water: Public
- Utilities for property: Underground Utilities
Green energy
- Energy efficient items: Windows
Community & HOA
Community
- Features: Pool
- Subdivision: Villa Florence
HOA
- Has HOA: Yes
- Amenities included: Pool
- Services included: Association Management, Maintenance Grounds, Recreation Facilities
- HOA fee: $250 monthly
- HOA name: Terra West
- HOA phone: 702-362-6262
Location
- Region: Boulder City
Financial & listing details
- Price per square foot: $258/sqft
- Tax assessed value: $277,797
- Annual tax amount: $2,537
- Date on market: 9/3/2026
- Listing agreement: Exclusive Right To Sell
- Listing terms: Cash,Conventional,FHA,VA Loan
Estimated market value
$420,500
$399,000 - $442,000
$1,986/mo
Price history
| Date | Event | Price |
|---|---|---|
| 9/3/2026 | Listed for sale | $435,000+52.6%$258/sqft |
Source:  LVR #2814308 Report a problem LVR #2814308 Report a problem | ||
| 3/1/2018 | Sold | $285,000+14%$169/sqft |
Source: LVR #1927537 Report a problem | ||
| 9/5/2000 | Sold | $250,000$148/sqft |
Source: Public Record Report a problem | ||
Public tax history
| Year | Property taxes | Tax assessment |
|---|---|---|
| 2026 | $2,538 +3.1% | $97,229 +1% |
| 2025 | $2,463 +8% | $96,275 +0.5% |
| 2024 | $2,281 +8% | $95,752 +5.5% |
| 2023 | $2,112 +8% | $90,774 +21.2% |
| 2022 | $1,956 +0.5% | $74,867 -2.7% |
| 2021 | $1,945 +6.7% | $76,976 +7.1% |
| 2020 | $1,823 +4.8% | $71,889 +7.4% |
| 2019 | $1,739 +1.8% | $66,928 |
| 2018 | $1,708 | $66,928 +4.7% |
| 2017 | $1,708 | $63,903 -5.4% |
| 2016 | $1,708 -1.9% | $67,528 +2.8% |
| 2015 | $1,742 +3% | $65,664 -0.1% |
| 2014 | $1,691 | $65,734 |
| 2013 | -- | $65,734 -0.6% |
| 2012 | -- | $66,142 -1.8% |
| 2011 | -- | $67,343 -12.4% |
| 2010 | -- | $76,896 -30.4% |
| 2009 | -- | $110,448 |
| 2008 | -- | $110,448 -7.2% |
| 2007 | -- | $119,012 +21.9% |
| 2006 | -- | $97,619 +22.5% |
| 2005 | -- | $79,678 -5% |
| 2004 | -- | $83,857 +0.4% |
| 2003 | -- | $83,552 +3.5% |
| 2002 | -- | $80,760 +11.9% |
| 2001 | -- | $72,160 |
Find assessor info on the county website
Monthly payment
Est. payment
Payment breakdown
Explore the cost of this home by adjusting the details. Changes won't be saved.Climate risks
Neighborhood: 89005
Nearby schools
Schools provided by the listing agent
- Elementary: Mitchell,King, Martha
- Middle: Garrett Elton M.
- High: Boulder City
Source: LVR. This data may not be complete. We recommend contacting the local school district to confirm school assignments for this home.


Similar homes
- $390,0003 bd2 ba1.6k sqft235 Garrett Ln Unit 1, Boulder City, NV 89005For Sale
 MLS ID #2814345, Matt Farnham, eXp Realty. LVR
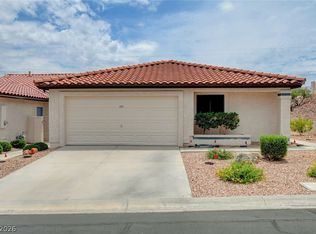
 - $435,0002 bd3 ba1.6k sqft278 Big Horn Dr, Boulder City, NV 89005For Sale
 MLS ID #2802628, Lori A. Giunta, B C Adobe Realty, Inc.. LVR
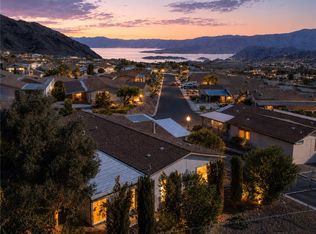
 - $449,0002 bd2 ba1.8k sqft694 Freedom Ln, Boulder City, NV 89005For Sale
 MLS ID #2801179, Chelsea Loudin Scheppmann, Keller Williams MarketPlace. LVR
 - $394,9503 bd2 ba1.8k sqft595 Lake Michigan Ln, Boulder City, NV 89005For Sale
 MLS ID #2813422, Shelby B. Spragno, BC Real Estate. LVR
