Skip main navigation
Off market
Street View
  • $320,400

    312 Vicksburg Dr, Piedmont, SC 29673

    4beds
    1,952sqft
    Single Family
    Built in 2018
    8,712 Square Feet Lot
    $320,400 Zestimate®
    $164/sqft
    $2,394 Estimated rent

    Home value

    $320,400

    $304,000 - $336,000

    $2,394/mo

    Zestimate® history
    Loading
    Loading...

    Owner options

    List your home for rent

    $2,394/mo

    Rent Zestimate®

    Find your next renter with Zillow Rental Manager. Plus, with online applications, you can quickly screen prospective tenants – for free.

    Learn more

    $2,394/mo

    Rent Zestimate®

    Refinance and save

    $1,921/mo

    Est. payment

    Refinancing to a lower rate could help reduce your monthly payments and save thousands over the life of the loan.

    See today's rates

    $1,921/mo

    Est. payment

    Explore your selling options

    Work with a Zillow partner agent

    Leverage their expertise and Zillow's premium Showcase listings to get your home seen by more buyers.

    Get started

    List with your own agent

    Get your home in front of millions of buyers by listing it on Zillow.

    Learn how to do it

    Sell it yourself

    Take full control of how buyers see your home on Zillow by listing For Sale by Owner (FSBO).

    List your home

    What's special

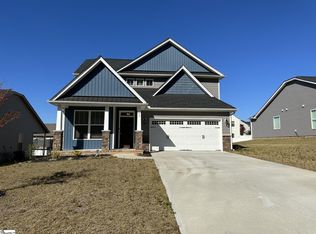
    USDA ZERO-DOWN FINANCING AVAILABLE!! Why pay rent when you can OWN a beautiful brand-new, energy-efficient Ryan Home for less money per month?? Let the amazing CURB APPEAL of the ALLEGHENY welcome you home! This brand new floorplan offers both comfortable efficiency and upscale style. The Great Room and Dining Area are both connected to the GOURMET KITCHEN giving you a generous OPEN CONCEPT. The Kitchen is a home cook's DREAM with GRANITE COUNTERTOPS, STAINLESS STEEL APPLIANCES, and TILE BACKSPLASH. The gigantic WORKING ISLAND is the ideal spot to gather for a quick meal or family meeting. And speaking of families, this home makes organization a snap with a MUDROOM and optional ARRIVAL CENTER. And if you like summer barbecues and backyard parties, don't forget to add the COVERED BACK PORCH to take advantage of outdoor living! At the end of the day, head upstairs to you OWNER'S SUITE and attached OWNER'S BATH. With ample WALK IN CLOSET, DOUBLE BOWL VANITY, CERAMIC TILE, and OVERSIZED SHOWER it is truly your own PRIVATE RETREAT! The other 3 bedrooms are all conveniently located next to the hallway bath and the 2nd floor laundry room. No need for 4 bedrooms? Turn one of them into an OPEN LOFT! This home has something for everyone! This home includes Built-in Performance and Savings with our BuiltSmart Program, a whole-home approach to reducing your new home's environmental impact while providing the highest levels of performance and energy efficiency. Your home will be MORE COMFORTABLE and COST LESS every month. Stop by our beautifully decorated Model Home TODAY and see how easy it is to become a HOMEOWNER at THE OAKS AT SHILOH CREEK - the BEST NEW HOME VALUE in the Piedmont area!

    This property is off market, which means it's not currently listed for sale or rent on Zillow. This may be different from what's available on other websites or public sources.
    Facts & features

    Interior

    Bedrooms & bathrooms
    • Bedrooms: 4
    • Bathrooms: 3
    • Full bathrooms: 2
    • 1/2 bathrooms: 1
    Heating
    • Forced air, Gas
    Cooling
    • Central
    Appliances
    • Included: Dishwasher, Garbage disposal, Microwave, Range / Oven
    Features
    • Connection - Washer, Countertops-Granite, Dryer Connection-Electric, Some 9' Ceilings, Walk-In Shower, Smoke Detector, Attic Stairs-Disappearing, Ceilings-Smooth, Connection - Ice Maker, Washer Connection
    • Basement: No/Not Applicable
    Interior area
    • Total interior livable area: 1,952 sqft

    Property

    Lot
    • Size: 8,712 Square Feet
    Details
    • Parcel number: 2170401074

    Construction

    Type & style
    • Home type: SingleFamily
    • Property subtype: Single Family
    Condition
    • Year built: 2018

    Community & HOA

    HOA
    • Has HOA: Yes
    • HOA fee: $16 monthly
    Location
    • Region: Piedmont

    Financial & listing details

    • Price per square foot: $164/sqft
    • Tax assessed value: $263,190
    • Annual tax amount: $3,354

    Price history

    DateEventPrice
    3/29/2019Sold$215,570+450.8%$110/sqft
    Source: Public Record Report a problem
    12/19/2018Sold$39,140$20/sqft
    Source: Public Record Report a problem

    Public tax history

    YearProperty taxesTax assessment
    2024$3,354 +4.3%$10,530
    2023$3,217 +3.1%$10,530
    2022$3,121 +7.5%$10,530 +23.6%
    2021$2,904 +134.7%$8,520
    2020$1,237 +153.2%$8,520 +468%
    2019$489 $1,500
    2018$489 $1,500
    Find assessor info on the county website

    Neighborhood: 29673

    Nearby schools

    GreatSchools rating
    Schools provided by the listing agent
    • Elementary: Spearman Elem
    • Middle: Wren Middle
    • High: Wren High

    Source: The MLS. This data may not be complete. We recommend contacting the local school district to confirm school assignments for this home.

    Get a cash offer in 3 minutes
    Find out how much your home could sell for in as little as 3 minutes with a no-obligation cash offer.
    Estimated market value
    $320,400
    Get a cash offer in 3 minutes
    Find out how much your home could sell for in as little as 3 minutes with a no-obligation cash offer.
    Estimated market value
    $320,400