Beautiful All Brick Home In Bridgewater's Windsor Estates! Enjoy The Peace And Quiet Of A Dead End Street, Perfect For Evening Walks. Large Oaks Line The Property, Leaving Plenty Of Open Space For A Wonderful Garden. The Home Features 3 Spacious Bedrooms & 3 Full Baths, Including A True Owners Suite With It's Own Private Deck! The Main Floor Also Boasts A Mudroom/Laundry Just Off The Garage, Well Appointed Eat-In Kitchen, Family Room, & Dining Area That Opens To A Truly Amazing Screened Porch Overlooking The Back Yard With Lots Of Privacy. The Lower Level Offers 800 Square Feet Of Additional Family Living Space, W/ Brick Hearth & Pellet Stove Perfect For Those Chilling Winter Evenings, & The 3rd Full Bath. The Unfinished Area Is Another 730 SF, W Separate Entrance, Canning Stove & All The Electric You'll Need For Your Next Wood Working Project! Properies Like This Don't Come Along Often!
Closed
$520,000
312 Victoria Dr, Bridgewater, VA 22812
3beds
2,330sqft
Single Family Residence
Built in 1987
0.56 Acres Lot
$520,800 Zestimate®
$223/sqft
$2,316 Estimated rent
Home value
$520,800
$490,000 - $552,000
$2,316/mo
Zestimate® history
Owner options
List your home for rent
$2,316/mo
Rent Zestimate®
Find your next renter with Zillow Rental Manager. Plus, with online applications, you can quickly screen prospective tenants – for free.
$2,316/mo
Rent Zestimate®
Refinance and save
$3,045/mo
Est. payment
Refinancing to a lower rate could help reduce your monthly payments and save thousands over the life of the loan.
$3,045/mo
Est. payment
Explore your selling options
Work with a Zillow partner agent
Leverage their expertise and Zillow's premium Showcase listings to get your home seen by more buyers.
Get startedList with your own agent
Get your home in front of millions of buyers by listing it on Zillow.
Learn how to do itSell it yourself
Take full control of how buyers see your home on Zillow by listing For Sale by Owner (FSBO).
List your homeWhat's special
All brick homeFamily roomSeparate entranceCanning stoveWell appointed eat-in kitchenDead end street
Zillow last checked:
Listing updated:
Listed by:
John Bowman 540-271-2178,
Old Dominion Realty Inc
Bought with:
Scott Rogers, 0225071528
Funkhouser Real Estate Group
Source: CAAR,MLS#: 677129 Originating MLS: Harrisonburg-Rockingham Area Association of REALTORS
Originating MLS: Harrisonburg-Rockingham Area Association of REALTORSFacts & features
Interior
Bedrooms & bathrooms
- Bedrooms: 3
- Bathrooms: 3
- Full bathrooms: 3
Heating
- Central, Electric, Forced Air, Heat Pump
Cooling
- Central Air, Heat Pump
Appliances
- Included: Dishwasher, Electric Range, Microwave, Refrigerator
- Laundry: Washer Hookup, Dryer Hookup
Features
- Central Vacuum, Primary Downstairs
- Flooring: Carpet, Laminate, Vinyl
- Basement: Exterior Entry,Full,Interior Entry,Partially Finished,Walk-Out Access
- Number of fireplaces: 1
- Fireplace features: One, Wood Burning
Interior area
- Total structure area: 3,755
- Total interior livable area: 2,330 sqft
- Finished area above ground: 1,530
- Finished area below ground: 800
Property
Parking
- Total spaces: 2
- Parking features: Asphalt, Garage Faces Front
- Garage spaces: 2
Features
- Levels: One
- Stories: 1
- Patio & porch: Composite, Deck, Front Porch, Porch, Screened
- Exterior features: Mature Trees/Landscape, Porch
- Has view: Yes
- View description: Garden, Residential
Lot
- Size: 0.56 Acres
- Features: Garden, Landscaped, Level, Native Plants, Wooded
Details
- Additional structures: Shed(s)
- Parcel number: 122D126
- Zoning description: R-1 Residential
Construction
Type & style
- Home type: SingleFamily
- Architectural style: Ranch
- Property subtype: Single Family Residence
Materials
- Brick, Stick Built
- Foundation: Block
- Roof: Composition,Shingle
Condition
- New construction: No
- Year built: 1987
Utilities & green energy
- Electric: Underground
- Sewer: Public Sewer
- Water: Public
- Utilities for property: Cable Available, High Speed Internet Available
Community & HOA
Community
- Subdivision: WINDSOR ESTATES
HOA
- Has HOA: No
Location
- Region: Bridgewater
Financial & listing details
- Price per square foot: $223/sqft
- Tax assessed value: $378,300
- Annual tax amount: $2,610
- Date on market: 5/13/2026
- Cumulative days on market: 5 days
Price history
| Date | Event | Price |
|---|---|---|
| 6/30/2026 | Sold | $520,000+8.4%$223/sqft |
Source:  CAAR #677129 Report a problem CAAR #677129 Report a problem | ||
| 5/18/2026 | Pending sale | $479,900$206/sqft |
Source: CAAR #677129 Report a problem | ||
| 5/14/2026 | Listed for sale | $479,900$206/sqft |
Source: CAAR #677129 Report a problem | ||
Public tax history
| Year | Property taxes | Tax assessment |
|---|---|---|
| 2024 | $2,572 | $378,300 |
| 2023 | $2,572 | $378,300 |
| 2022 | $2,572 +27.3% | $378,300 +38.5% |
| 2021 | $2,021 | $273,100 |
| 2020 | $2,021 | $273,100 |
| 2019 | $2,021 | $273,100 |
| 2018 | $2,021 +11.6% | $273,100 +5.6% |
| 2017 | $1,811 | $258,700 |
| 2016 | $1,811 +4.5% | $258,700 |
| 2015 | $1,733 +4.7% | $258,700 |
| 2014 | $1,656 | $258,700 -0.9% |
| 2013 | -- | $261,100 |
| 2012 | -- | $261,100 +1.8% |
| 2011 | -- | $256,500 |
| 2010 | -- | $256,500 |
Find assessor info on the county website
Neighborhood: 22812
Nearby homes
- $567,0004 bd3 ba3k sqft310 Victoria Dr, Bridgewater, VA 22812Off Market

- $580,6003 bd2 ba3.1k sqft400 Victoria Dr, Bridgewater, VA 22812Off Market

- $413,6003 bd2 ba1.9k sqft313 Victoria Dr, Bridgewater, VA 22812Off Market
- $592,8004 bd4 ba3.2k sqft308 Victoria Dr, Bridgewater, VA 22812Off Market
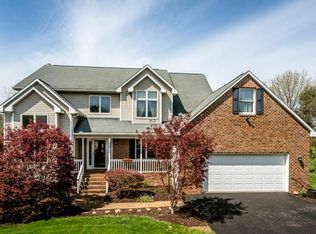
- $598,4003 bd2 ba2.6k sqft402 Victoria Dr, Bridgewater, VA 22812Off Market
- $474,0004 bd2 ba2.4k sqft401 Victoria Dr, Bridgewater, VA 22812Off Market
- $418,5004 bd2 ba1.7k sqft311 Victoria Dr, Bridgewater, VA 22812Off Market
- $527,0004 bd3 ba2.9k sqft111 Mirandy Ct, Bridgewater, VA 22812Sold
Nearby schools
GreatSchools rating
- 5/10John W. Wayland Elementary SchoolGrades: PK-5Distance: 0.6 mi
- 4/10Wilbur S. Pence Middle SchoolGrades: 6-8Distance: 2.4 mi
- 6/10Turner Ashby High SchoolGrades: 9-12Distance: 0.6 mi
Schools provided by the listing agent
- Elementary: John Wayland
- Middle: Wilbur S. Pence
- High: Turner Ashby
Source: CAAR. This data may not be complete. We recommend contacting the local school district to confirm school assignments for this home.


Get pre-qualified for a loan
At Zillow Home Loans, we can pre-qualify you in as little as 5 minutes with no impact to your credit score.An equal housing lender. NMLS #10287.
- Virginia
- Rockingham County
- Bridgewater
- 22812
- 312 Victoria Dr
Nearby cities
Nearby zip codes
Other Bridgewater Topics
