Skip main navigation
Sold for $269,900
  • $269,900

    312 Victoria Way, Franklin, KY 42134

    3beds
    1,394sqft
    Single Family Residence
    Built in 2020
    0.39 Acres Lot
    $265,200 Zestimate®
    $194/sqft
    $1,913 Estimated rent

    Home value

    $265,200

    $252,000 - $278,000

    $1,913/mo

    Zestimate® history
    Loading
    Loading...

    Owner options

    List your home for rent

    $1,913/mo

    Rent Zestimate®

    Find your next renter with Zillow Rental Manager. Plus, with online applications, you can quickly screen prospective tenants – for free.

    Learn more

    $1,913/mo

    Rent Zestimate®

    Refinance and save

    $1,603/mo

    Est. payment

    Refinancing to a lower rate could help reduce your monthly payments and save thousands over the life of the loan.

    See today's rates

    $1,603/mo

    Est. payment

    Explore your selling options

    Work with a Zillow partner agent

    Leverage their expertise and Zillow's premium Showcase listings to get your home seen by more buyers.

    Get started

    List with your own agent

    Get your home in front of millions of buyers by listing it on Zillow.

    Learn how to do it

    Sell it yourself

    Take full control of how buyers see your home on Zillow by listing For Sale by Owner (FSBO).

    List your home

    What's special

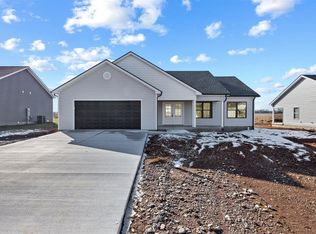
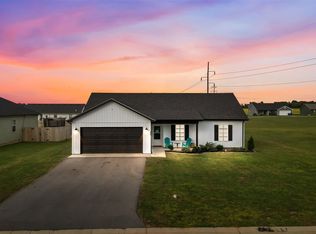
    Beautiful custom-built, one-owner home offering upscale finishes, thoughtful design, and exceptional attention to detail throughout. Smoke-free this semi-custom property stands apart from others in the neighborhood with upgraded features and timeless curb appeal. The spacious open-concept layout is highlighted by a soaring cathedral ceiling in the living room, recessed lighting throughout, upgraded trim and molding package, and ceiling fans in every room. The kitchen was designed for both functionality and style, featuring marble countertops, a large island with electrical rough-in, farmhouse sink, soft-close cabinetry, under-cabinet lighting, walk-in pantry, and stainless steel appliances including stove, microwave, and dishwasher. The private primary suite offers a tray ceiling, double vanity with his-and-her sinks, and a glass walk-in shower. Additional highlights include decorative tile flooring in the bathrooms and laundry room, a dedicated mudroom with custom built-in lockers, plus a well-appointed laundry room complete with custom folding table and built-in shelving for added storage and organization. Exterior features include a spacious fully fenced backyard with fence installed less than one year ago, covered front porch with wood wrapped posts and shutters, covered back patio with extended entertaining space, mature landscaping, steep roof pitch for enhanced curb appeal, vertical white vinyl accent siding, decorative glass front door, slab foundation, and an insulated oversized two-car garage with upgraded garage door and window accents. Conveniently located on the north end of Franklin with fiber internet available through Franklin Electric Plant Board. Approximately 17 miles from Bowling Green and 42 miles from Nashville, with convenient access to shopping, dining, and commuter routes.

    Zillow last checked:

    Listing updated:

    Listed by:

    Jeff Wilkerson 270-253-3048,

    EXIT Realty Garden Gate Team

    Bought with:

    Non Member

    NON MEMBER OFFICE

    Source: RASK,MLS#: RA20263101MLS Logo

    Facts & features

    Interior

    Bedrooms & bathrooms
    • Bedrooms: 3
    • Bathrooms: 2
    • Full bathrooms: 2
    • Main level bathrooms: 2
    • Main level bedrooms: 3
    Primary bedroom
    • Level: Main
    • Area: 204
    • Dimensions: 17 x 12
    Bedroom 2
    • Level: Main
    • Area: 132
    • Dimensions: 11 x 12
    Bedroom 3
    • Level: Main
    • Area: 121
    • Dimensions: 11 x 11
    Primary bathroom
    • Level: Main
    Bathroom
    • Features: Double Vanity
    Kitchen
    • Features: Pantry
    • Level: Main
    • Area: 168
    • Dimensions: 14 x 12
    Living room
    • Level: Main
    • Area: 210
    • Dimensions: 15 x 14
    Heating
    • Central, Electric
    Cooling
    • Central Air, Central Electric
    Appliances
    • Included: Electric Range, Smooth Top Range, Electric Water Heater
    • Laundry: Laundry Room
    Features
    • Ceiling Fan(s), Split Bedroom Floor Plan, Tray Ceiling(s), Vaulted Ceiling(s), Kitchen/Dining Combo
    • Flooring: Tile
    • Basement: None
    • Has fireplace: No
    • Fireplace features: None
    Interior area
    • Total structure area: 1,394
    • Total interior livable area: 1,394 sqft

    Property

    Parking
    • Total spaces: 2
    • Parking features: Attached
    • Attached garage spaces: 2
    Accessibility
    • Accessibility features: Level Lot, No Stairs/Steps
    Features
    • Patio & porch: Covered Front Porch, Covered Patio
    • Exterior features: Concrete Walks, Landscaping
    • Fencing: Back Yard
    Lot
    • Size: 0.39 Acres
    • Dimensions: 112x150
    • Features: Subdivided
    Details
    • Parcel number: 0343400096.00

    Construction

    Type & style
    • Home type: SingleFamily
    • Architectural style: Craftsman
    • Property subtype: Single Family Residence
    • Attached to another structure: Yes
    Materials
    • Vinyl Siding
    • Foundation: Slab
    • Roof: Dimensional,Shingle
    Condition
    • Year built: 2020

    Utilities & green energy

    • Sewer: City
    • Water: City

    Community & neighborhood

    Location
    • Region: Franklin
    • Subdivision: Windsor Park

    HOA & financial

    HOA
    • Has HOA: Yes

    Other

    Other facts
    • Price range: $269.9K - $269.9K

    Price history

    DateEventPrice
    7/6/2026Sold$269,900$194/sqft
    Source: RASK #RA20263101 Report a problem
    6/9/2026Pending sale$269,900$194/sqft
    Source: RASK #RA20263101 Report a problem
    5/29/2026Listed for sale$269,900+60.8%$194/sqft
    Source: RASK #RA20263101 Report a problem
    8/21/2020Sold$167,900$120/sqft
    Source: Public Record Report a problem

    Public tax history

    YearProperty taxesTax assessment
    2024$2,018 +29.1%$228,000 +35.8%
    2023$1,563 +6.4%$167,900
    2022$1,469 +0.8%$167,900
    2021$1,457 $167,900

    Find assessor info on the county website

    Neighborhood: 42134

    Nearby schools

    GreatSchools rating
    Schools provided by the listing agent
    • Elementary: Simpson
    • Middle: Franklin Simpson
    • High: Franklin Simpson

    Source: RASK. This data may not be complete. We recommend contacting the local school district to confirm school assignments for this home.

    Get pre-qualified for a loan
    At Zillow Home Loans, we can pre-qualify you in as little as 5 minutes with no impact to your credit score.

    An equal housing lender. NMLS #10287.

    Sell for more on Zillow
    Get a Zillow Showcase℠ listing at no additional cost and you could sell for .
    $265,200
    2% more
    +$5,304
    With Zillow Showcase(estimated)
    $270,504