Welcome to this beautifully maintained young ranch nestled on a private 1.16-acre lot in the heart of Clifton Park! Built in 2012, this 3-bedroom, 2-bath home offers the ease of one-floor living with an open, airy floor plan, soaring ceilings (10 feet first floor, 9 feet basement), and abundant natural light. The spacious living room features a cozy gas fireplace and flows seamlessly into the eat-in kitchen with stainless steel appliances, granite countertop, quality cabinetry and a breakfast nook--perfect for everyday living and entertaining. The desirable split-bedroom layout provides a private primary suite complete with a walk-in closet and en-suite bath, while two additional bedrooms are thoughtfully situated on the opposite side of the home. A finished basement adds valuable flex space for a family room, home office, gym, or guest area. Enjoy the convenience of first-floor laundry, a mudroom, and an attached 2-car garage. Step outside to a spacious deck overlooking a level, wooded backyard offering exceptional privacy and room to relax or play. Ideally located just minutes from I-87 Exits 8A and 9, shopping, dining, and everyday conveniences, while tucked away in a peaceful setting. Located in the highly rated Shenendehowa School District, this move-in ready home combines comfort, privacy, and convenience in one exceptional package
Closed
Zillow last checked:
Listing updated:
Bought with:
Dragos Minciunescu, 10301219707
KW Platform
Source: Global MLS,MLS#: 202622142
Price history
| Date | Event | Price |
|---|---|---|
| 9/9/2026 | Sold | $580,000+1.8%$331/sqft |
Source:  Global MLS #202622142 Report a problem Global MLS #202622142 Report a problem | ||
| 7/22/2026 | Pending sale | $569,900$326/sqft |
Source: Global MLS #202622142 Report a problem | ||
| 7/19/2026 | Listed for sale | $569,900+21405.7%$326/sqft |
Source: Global MLS #202622142 Report a problem | ||
| 9/1/2020 | Sold | $2,650-99.3%$2/sqft |
Source: Global MLS #202024914 Report a problem | ||
| 8/29/2020 | Pending sale | $399,900$229/sqft |
Source: Romeo Team Realty #202024914 Report a problem | ||
| 8/29/2020 | Listing removed | $2,500$1/sqft |
Source: Romeo Team Realty #202026299 Report a problem | ||
| 8/25/2020 | Listed for rent | $2,500$1/sqft |
Source: Romeo Team Realty #202026299 Report a problem | ||
| 8/27/2019 | Listed for sale | $399,900$229/sqft |
Source: Global MLS #201923954 Report a problem | ||
| 8/7/2019 | Pending sale | $399,900$229/sqft |
Source: Romeo Team Realty #201923954 Report a problem | ||
| 8/7/2019 | Listing removed | $2,500$1/sqft |
Source: Romeo Team Realty #201925989 Report a problem | ||
| 7/24/2019 | Listed for rent | $2,500$1/sqft |
Source: Romeo Team Realty #201925989 Report a problem | ||
| 7/1/2019 | Listed for sale | $399,900+5.5%$229/sqft |
Source: Romeo Team Realty #201923954 Report a problem | ||
| 3/3/2016 | Listing removed | $2,500$1/sqft |
Source: Zillow Rental Network Report a problem | ||
| 12/4/2015 | Listed for rent | $2,500-3.8%$1/sqft |
Source: Postlets Report a problem | ||
| 11/5/2014 | Listing removed | $2,600$1/sqft |
Source: Owner Report a problem | ||
| 10/8/2014 | Price change | $2,600-3.7%$1/sqft |
Source: Owner Report a problem | ||
| 9/28/2014 | Price change | $2,700-6.9%$2/sqft |
Source: Owner Report a problem | ||
| 9/6/2014 | Listed for rent | $2,900$2/sqft |
Source: NGB Property Management Report a problem | ||
| 9/3/2014 | Listing removed | $379,000$217/sqft |
Source: Clickit Realty #201409497 Report a problem | ||
| 7/22/2014 | Price change | $379,000-2.6%$217/sqft |
Source: Clickit Realty #201409497 Report a problem | ||
| 5/17/2014 | Price change | $389,000-5.1%$222/sqft |
Source: Owner Report a problem | ||
| 4/26/2014 | Listed for sale | $409,900+36.6%$234/sqft |
Source: Coldwell Banker Prime Prop. #201407320 Report a problem | ||
| 8/29/2012 | Sold | $300,000-2.3%$171/sqft |
Source: Public Record Report a problem | ||
| 2/29/2012 | Sold | $307,000$175/sqft |
Source: Agent Provided Report a problem | ||
Nearby homes
- $318,8003 bd1 ba1.3k sqft310 Vischer Ferry Rd, Clifton Park, NY 12065Off Market
- $775,0004 bd3 ba2.8k sqft314 Vischer Ferry Rd, Clifton Park, NY 12065Sold
- $580,0004 bd3 ba2.1k sqft316 Vischer Ferry Rd, Clifton Park, NY 12065Sold
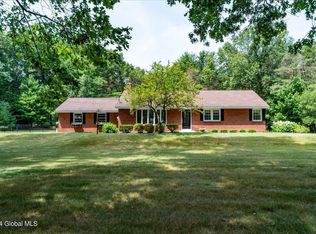
- $14,444-- bd-- ba-- sqft316 Vischer Ferry Rd, Clifton Park, NY 12065Off Market
Sell for more on Zillow
Get a Zillow Showcase℠ listing at no additional cost and you could sell for .
$582,600
2% more
+$11,652
With Zillow Showcase(estimated)
$594,252
