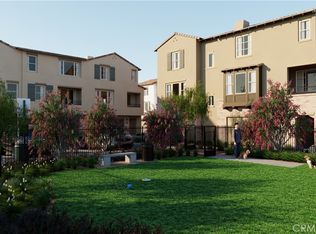
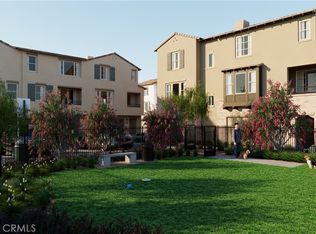
Vista Walk is a brand-new gated community featuring 117 new townhomes in the heart of La Habra. The community has many amenities, including an outdoor dining area, dog park, game lawn, ping pong, and more.
This is a rare chance to own "single level living" in a brand-new townhome in Orange County. On the first floor of this plan 8, you'll find a two-car garage and a small landing. Once you head up the stairs, you'll find your beautiful, open floorplan featuring your spacious primary bedroom on one side, your secondary bedroom on the other side, and a thoughtfully designed kitchen, dining, living room area in-between. You'll also have a deck, perfect for outdoor living and BBQ'ing.
This home features many upgrades, including beautiful white shaker cabinets, quartz kitchen countertops, electrical upgrades throughout and fully owned solar panels.
Sold for $759,990
Listed by: In Town Living, Inc. • Brian Taylor • Contact: 562-370-9397
Bought with: Lifetime Realty Inc
$759,990
312 Vista Dr #113, La Habra, CA 90631
2beds
1,104sqft
Townhouse
Built in 2025
-- sqft lot
$768,100 Zestimate®
$688/sqft
$3,213 Estimated rent
Home value
$768,100
$707,000 - $837,000
$3,213/mo
Zestimate® history
Owner options
List your home for rent
$3,213/mo
Rent Zestimate®
Find your next renter with Zillow Rental Manager. Plus, with online applications, you can quickly screen prospective tenants – for free.
$3,213/mo
Rent Zestimate®
Refinance and save
$5,089/mo
Est. payment
Refinancing to a lower rate could help reduce your monthly payments and save thousands over the life of the loan.
$5,089/mo
Est. payment
Explore your selling options
Work with a Zillow partner agent
Leverage their expertise and Zillow's premium Showcase listings to get your home seen by more buyers.
Get startedList with your own agent
Get your home in front of millions of buyers by listing it on Zillow.
Learn how to do itSell it yourself
Take full control of how buyers see your home on Zillow by listing For Sale by Owner (FSBO).
List your homeWhat's special
Two-car garageDog parkGame lawnElectrical upgradesOpen floorplanThoughtfully designed kitchenOutdoor dining area
Zillow last checked:
Listing updated:
Listed by:
Brian Taylor DRE #01501956 btaylor@theolsonco.com,
In Town Living, Inc.
Bought with:
Ashley Kim, DRE #01821621
Lifetime Realty Inc
Source: CRMLS,MLS#: OC25119080 Originating MLS: California Regional MLS
Originating MLS: California Regional MLSFacts & features
Interior
Bedrooms & bathrooms
- Bedrooms: 2
- Bathrooms: 2
- Full bathrooms: 2
Rooms
- Room types: Bedroom, Kitchen, Laundry, Primary Bedroom, Other
Primary bedroom
- Features: Primary Suite
Bedroom
- Features: All Bedrooms Up
Other
- Features: Walk-In Closet(s)
Cooling
- Central Air
Appliances
- Laundry: Inside, Laundry Room
Features
- All Bedrooms Up, Primary Suite, Walk-In Closet(s)
- Has fireplace: No
- Fireplace features: None
- Common walls with other units/homes: 2+ Common Walls,End Unit,No One Above
Interior area
- Total interior livable area: 1,104 sqft
Property
Parking
- Total spaces: 2
- Parking features: Garage - Attached
- Attached garage spaces: 2
Features
- Levels: Two
- Stories: 2
- Entry location: first floor
- Pool features: None
- Has view: Yes
- View description: None
Details
- Special conditions: Standard
Construction
Type & style
- Home type: Townhouse
- Property subtype: Townhouse
- Attached to another structure: Yes
Condition
- New construction: Yes
- Year built: 2025
Details
- Builder model: plan 8
- Builder name: Olson Homes
Utilities & green energy
- Sewer: Public Sewer
- Water: Public
Community & HOA
Community
- Features: Suburban
- Subdivision: Vista Walk
HOA
- Has HOA: Yes
- Amenities included: Controlled Access, Sport Court, Dog Park, Maintenance Grounds, Outdoor Cooking Area, Pets Allowed, Trash
- HOA fee: $330 monthly
- HOA name: Vista Walk HOA
- HOA phone: 562-370-9514
Location
- Region: La Habra
Financial & listing details
- Price per square foot: $688/sqft
- Date on market: 5/28/2025
- Cumulative days on market: 11 days
- Listing terms: Cash,Conventional,1031 Exchange,FHA,Fannie Mae
Price history
| Date | Event | Price |
|---|---|---|
| 7/8/2025 | Sold | $759,990$688/sqft |
Source:  CRMLS #OC25119080 Report a problem CRMLS #OC25119080 Report a problem | ||
| 6/9/2025 | Pending sale | $759,990$688/sqft |
Source: CRMLS #OC25119080 Report a problem | ||
| 5/28/2025 | Listed for sale | $759,990$688/sqft |
Source: CRMLS #OC25119080 Report a problem | ||
Public tax history
Tax history is unavailable.
Neighborhood: 90631
Nearby homes
- $766,6602 bd3 ba1.3k sqft275 Vista Dr #38, La Habra, CA 90631Sold

- $811,5903 bd4 ba1.5k sqft281 Vista Dr #54, La Habra, CA 90631Sold
- $790,3992 bd3 ba1.3k sqft314 Vista Dr #116, La Habra, CA 90631Sold
- $833,2553 bd4 ba1.5k sqft275 Vista Dr #39, La Habra, CA 90631Sold

- $1,000,0403 bd3 ba1.6k sqft304 Vista Dr #100, La Habra, CA 90631Sold
- $781,0402 bd2 ba1.1k sqft304 Vista Dr #101, La Habra, CA 90631Sold
- $951,0403 bd4 ba1.6k sqft289 Vista Dr #78, La Habra, CA 90631Sold
- $765,4003 bd3 ba1.4k sqft277 Vista Rd #46, La Habra, CA 90631Off Market
Nearby schools
GreatSchools rating
- 5/10Las Lomas Elementary SchoolGrades: K-5Distance: 0.3 mi
- 3/10Imperial Middle SchoolGrades: 6-8Distance: 0.3 mi
- 8/10La Habra High SchoolGrades: 9-12Distance: 1.4 mi
Get a cash offer in 3 minutes
Find out how much your home could sell for in as little as 3 minutes with a no-obligation cash offer.
Estimated market value
$768,100
Get a cash offer in 3 minutes
Find out how much your home could sell for in as little as 3 minutes with a no-obligation cash offer.
Estimated market value
$768,100
- California
- Orange County
- La Habra
- 90631
- 312 Vista Dr Unit 113
Nearby cities
Nearby zip codes
Other La Habra Topics
