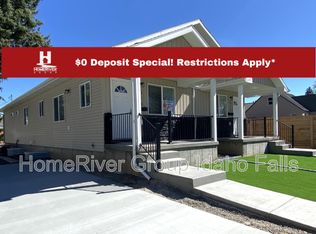
Welcome to your brand-new oasis in the heart of town! This stunning 4-bedroom, 2-bathroom townhome, freshly constructed in 2024, offers modern elegance and comfort at every turn. Step inside and discover an inviting open-concept living and kitchen area, where natural light streams in through expansive windows, highlighting the sleek design and vaulted ceilings that lend an airy, spacious feel to the home.
Entertain with ease in the well-appointed kitchen, complete with top-of-the-line appliances, ample counter space, and a convenient breakfast bar for casual dining. Whether you are hosting a dinner party or simply enjoying a quiet night in, this versatile space is sure to impress.
Venture downstairs to the finished basement, perfect for a cozy family room, home office, or additional guest quarters. A dedicated laundry room awaits, equipped with washer and dryer hookups for added convenience.
With 1900 square feet of living space, this townhome offers plenty of room to spread out and relax. Storage is never an issue, thanks to abundant closet space throughout, including spacious walk-in closets in each of the four bedrooms.
Outside, a charming patio beckons, providing the ideal spot to enjoy your morning coffee or soak up the sunshine. Parking around back with soon to be Carport! Coming home is always a breeze.
Pet-friendly and accommodating, this home is perfect for furry friends to roam and play. Whether you are seeking a quiet retreat or a space to gather with loved ones, this townhome offers the perfect blend of comfort, style, and convenience. Welcome home!
There is a $50 application fee per applicant 18 years of age and older.
A refundable security deposit will be due within 24 hours of approval and is equal to one months rent. An additional deposit may be required depending on qualifying factors. A one-time non-refundable administrative fee of $150.00.
Please note that, once approved, we require that residents take possession of the property
within 14 days. If the property is not yet available for move-in, we require that the move-in date be set to within 14 days of the expected availability date.
Pet Policy: Pets accepted on a case by case basis with approval and payment of applicable fees. $300 non-refundable pet fee per pet, and $25 monthly pet inspection fee. Breed restrictions apply. We do not charge additional deposits or fees for documented service/companion animals.
Dogs only, up to 40lbs.
All HomeRiver Group residents are enrolled in the Resident Benefits Package (RBP) for $49.95/month. This includes renters insurance, a move-in concierge service to make setting up your utilities and home services easier, $1M identity protection, a top-tier resident rewards program, credit building with on-time rent payments, and HVAC air filter delivery (where applicable). More details are available upon application.
All information is deemed reliable but not guaranteed and is subject to change.
Tenants responsible for all utilities. Power, water and sewer. Lease term to end in May, June or July 2025, longer terms will be considered.
Sold
Price Unknown
312 W 16th St, Idaho Falls, ID 83402
4beds
1,900sqft
Single Family Residence
Built in ----
-- sqft lot
$391,700 Zestimate®
$--/sqft
$1,905 Estimated rent
Home value
$391,700
$345,000 - $439,000
$1,905/mo
Zestimate® history
Owner options
List your home for rent
$1,905/mo
Rent Zestimate®
Find your next renter with Zillow Rental Manager. Plus, with online applications, you can quickly screen prospective tenants – for free.
$1,905/mo
Rent Zestimate®
Refinance and save
Refinancing to a lower rate could help reduce your monthly payments and save thousands over the life of the loan.
Explore your selling options
Work with a Zillow partner agent
Leverage their expertise and Zillow's premium Showcase listings to get your home seen by more buyers.
Get startedList with your own agent
Get your home in front of millions of buyers by listing it on Zillow.
Learn how to do itSell it yourself
Take full control of how buyers see your home on Zillow by listing For Sale by Owner (FSBO).
List your homeWhat's special
Zillow last checked:
Listing updated:
Source: Zillow Rentals
Facts & features
Interior
Bedrooms & bathrooms
- Bedrooms: 4
- Bathrooms: 2
- Full bathrooms: 2
Rooms
- Room types: []
Appliances
- Included: Dishwasher, Refrigerator
Interior area
- Total interior livable area: 1,900 sqft
Property
Parking
- Details: Contact manager
Features
- Exterior features: No Utilities included in rent
Details
- Parcel number: RPA2280003018O
Construction
Type & style
- Home type: SingleFamily
- Property subtype: Single Family Residence
Community & HOA
Community
- Deposit fee: $2,000
Location
- Region: Idaho Falls
Financial & listing details
- Tax assessed value: $51,770
- Annual tax amount: $446
- Date on market: 5/15/2024
- Date available: 05/14/2024
- Lease term: Contact For Details
Price history
| Date | Event | Price |
|---|---|---|
| 10/18/2024 | Listing removed | $2,000-2.4%$1/sqft |
Source: Zillow Rentals Report a problem | ||
| 6/4/2024 | Listing removed | -- |
Source: Zillow Rentals Report a problem | ||
| 5/15/2024 | Listed for rent | $2,050$1/sqft |
Source: Zillow Rentals Report a problem | ||
| 3/20/2024 | Sold | -- |
Source: Agent Provided Report a problem | ||
| 12/5/2023 | Pending sale | $600,000$316/sqft |
Source:  SRMLS #2162180 Report a problem SRMLS #2162180 Report a problem | ||
| 11/17/2023 | Listed for sale | $600,000$316/sqft |
Source: SRMLS #2162180 Report a problem | ||
Public tax history
| Year | Property taxes | Tax assessment |
|---|---|---|
| 2024 | $446 -1.7% | $51,770 |
| 2023 | $454 -19.3% | $51,770 +27.1% |
| 2022 | $562 +32.1% | $40,731 +8% |
| 2021 | $426 -16.6% | $37,731 +20% |
| 2020 | $510 +19.8% | $31,455 |
| 2019 | $426 -16.6% | $31,455 +8.1% |
| 2018 | $510 +32.4% | $29,089 +28.3% |
| 2017 | $385 +4.9% | $22,665 +7.4% |
| 2016 | $367 | $21,102 +6.2% |
| 2015 | $367 +1% | $19,872 |
| 2014 | $364 0% | $19,872 -3.2% |
| 2013 | $364 -94.9% | $20,521 +3.6% |
| 2012 | $7,099 +2028.8% | $19,811 -1.9% |
| 2011 | $333 -3.4% | $20,188 -3.9% |
| 2010 | $345 -1.1% | $21,008 +0.2% |
| 2009 | $349 | $20,968 |
| 2007 | -- | -- |
| 2005 | $180 -0.3% | -- |
| 2004 | $181 +0.4% | -- |
| 2003 | $180 +27.1% | -- |
| 2002 | $142 -9.7% | -- |
| 2000 | $157 | -- |
Find assessor info on the county website
Neighborhood: 83402
Nearby homes
- $301,5004 bd2 ba1.9k sqft314 W 16th St, Idaho Falls, ID 83402Off Market
- $159,2002 bd1 ba696 sqft322 W 16th St, Idaho Falls, ID 83402Off Market
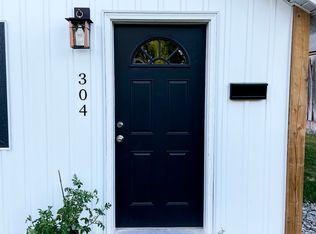
- $268,5003 bd1 ba1k sqft304 W 16th St, Idaho Falls, ID 83402Off Market
- $253,6003 bd2 ba1.6k sqft328 W 16th St, Idaho Falls, ID 83402Off Market
- $292,5002 bd1 ba1.7k sqft302 W 16th St, Idaho Falls, ID 83402Off Market
- $--2 bd2 ba1.2k sqft1560 Alice Ave, Idaho Falls, ID 83402Off Market
- $285,7004 bd2 ba1.6k sqft338 W 16th St, Idaho Falls, ID 83402Off Market
- $--1 bd1 ba576 sqft284 W 16th St, Idaho Falls, ID 83402Sold
Nearby schools
GreatSchools rating
- 4/10Hawthorne Elementary SchoolGrades: PK-6Distance: 0.2 mi
- 4/10Eagle Rock Junior High SchoolGrades: 7-8Distance: 1.7 mi
- 3/10Skyline Senior High SchoolGrades: 9-12Distance: 1.4 mi
Sell for more on Zillow
Get a Zillow Showcase℠ listing at no additional cost and you could sell for .
$391,700
2% more
+$7,834
With Zillow Showcase(estimated)
$399,534
- Idaho
- Bonneville County
- Idaho Falls
- 83402
- 312 W 16th St
Nearby cities
Nearby zip codes
Other Idaho Falls Topics
