Skip main navigation
Off market
  • $9,176,200

    312 W 71st St, New York, NY 10023

    6beds
    5,115sqft
    Townhouse
    Built in 1900
    1,807 Square Feet Lot
    $9,176,200 Zestimate®
    $1,794/sqft
    $36,187 Estimated rent

    Home value

    $9,176,200

    $7.62M - $11.19M

    $36,187/mo

    Zestimate® history
    Loading
    Loading...

    Owner options

    List your home for rent

    $36,187/mo

    Rent Zestimate®

    Find your next renter with Zillow Rental Manager. Plus, with online applications, you can quickly screen prospective tenants – for free.

    Learn more

    $36,187/mo

    Rent Zestimate®

    Refinance and save

    $56,721/mo

    Est. payment

    Refinancing to a lower rate could help reduce your monthly payments and save thousands over the life of the loan.

    See today's rates

    $56,721/mo

    Est. payment

    Explore your selling options

    Work with a Zillow partner agent

    Leverage their expertise and Zillow's premium Showcase listings to get your home seen by more buyers.

    Get started

    List with your own agent

    Get your home in front of millions of buyers by listing it on Zillow.

    Learn how to do it

    Sell it yourself

    Take full control of how buyers see your home on Zillow by listing For Sale by Owner (FSBO).

    List your home

    What's special

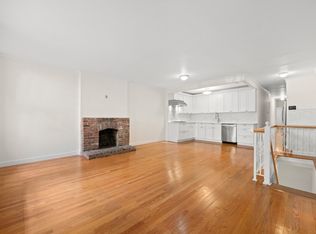
    Gracious Renaissance Revival Townhouse This elegant four-story Renaissance Revival townhouse was built in 1893 as one of six original Victorian brownstones that form the West 71st Street Historic District, a quiet, architecturally harmonious, tree-lined cul-de-sac on Manhattan's Upper West Side. During the early 1930s, the building was redesigned into six apartments by the famous architect Emery Roth. The property has since been restored to an exacting standard and returned to its former grandeur as a private residence. The 5,000-square-foot floor plan includes six bedrooms, five bathrooms and two powder rooms, a living room, formal dining room, a fully-equipped chef's kitchen, a finished basement, as well as a coveted rear garden and rooftop terrace. Garden Level The entrance leads to a grand foyer with beautiful oak floors, paneled walls, and an intricately carved staircase, which ascends to the parlor level. Farther along is a beautiful kitchen with granite countertops and a gracious bedroom. Glass doors open from the bedroom into a tranquil garden with southern exposure; it features a stone terrace surrounded by foliage, and a curved staircase, affording convenient access to the parlor level kitchen, dining room, and living room. Parlor Level The centerpiece of the parlor floor is a light-filled living room adorned with two chandeliers, crown moldings, an impressive wall-inset bookcase, Tiffany-style glass cabinets, a wet bar, and three floor-to-ceiling windows overlooking the 71st Street Historic District. Off the living room is a marble-clad powder room. The formal dining room features a gas fireplace, high ceilings with a grand chandelier, light wood wainscoting, and parquet floors. Adjoining the dining room is a spacious eat-in kitchen, including custom-built wood cabinets with a Sub-Zero refrigerator that blends into the design, GE Profile ovens, and two Asko dishwashers. Sliding and screen doors open to a curved staircase leading to the garden, below. Third Floor Situated at the front of the house, the grandly proportioned master bedroom boasts 11-foot-high ceilings, original hardwood floors, a gas fireplace, and spa-style marble bathroom with Jacuzzi and glass-enclosed shower. Three tall windows flood the room with light. The third floor also includes a powder room and double doors to two rooms, which could serve as a guest bedroom, study, or library. Fourth Floor The fourth-floor landing features a decorative stained-glass skylight. A hallway leads to three bedrooms, one full bathroom and a powder room, a laundry room, and a stairwell to the roof deck. Ideal as an entertaining terrace or herb garden, the space is protected by wrought-iron railings and a finished floor and offers views of the Hudson River. Basement A stairway leads from the garden level to a large finished basement with laundry area and mechanical room. Many of the 19th-century details have been restored to their original splendor. The ornate brownstone faade is distinguished by wide bands of classically inspired carved foliate ornament and carved-stone molding. Among the decorative interior finishes are wainscoting, hardwood floors, a carved wooden staircase, soaring ceilings of up to 13 feet with crystal chandeliers, and working fireplaces on every floor. These splendid period features meld seamlessly with 21st-century luxuries, including top-of-the-line kitchen appliances, contemporary bathrooms, and a brand-new air-conditioning system. The property is in a quintessential Upper West Side setting, just a block to Riverside Park and the Hudson River Greenway, three blocks to Central Park, and close to the shops, restaurants, and cultural treasures of Lincoln Square.

    This property is off market, which means it's not currently listed for sale or rent on Zillow. This may be different from what's available on other websites or public sources.

    Facts & features

    Interior

    Bedrooms & bathrooms
    • Bedrooms: 6
    • Bathrooms: 7
    • Full bathrooms: 5
    • 1/2 bathrooms: 2
    Appliances
    • Included: Dishwasher, Dryer, Washer
    Features
    • Has fireplace: Yes
    Interior area
    • Total interior livable area: 5,115 sqft

    Property

    Lot
    • Size: 1,807 Square Feet
    Details
    • Parcel number: 011820138

    Construction

    Type & style
    • Home type: Townhouse
    Condition
    • Year built: 1900

    Community & HOA

    Location
    • Region: New York

    Financial & listing details

    • Price per square foot: $1,794/sqft
    • Tax assessed value: $8,093,000
    • Annual tax amount: $43,126

    Price history

    DateEventPrice
    5/5/2021Sold$5,800,000-3.3%$1,134/sqft
    Source: Public Record Report a problem
    3/29/2021Pending sale$5,995,000$1,172/sqft
    Source: StreetEasy #1406136 Report a problem
    11/9/2020Price change$5,995,000-7.7%$1,172/sqft
    Source: Christies International Real Estate Group Inc #1406136 Report a problem
    9/9/2020Price change$6,495,000-5.9%$1,270/sqft
    Source: Christies International Real Estate Group Inc #1406136 Report a problem
    5/26/2020Price change$6,900,000-6.8%$1,349/sqft
    Source: Christies International Real Estate Group Inc #1406136 Report a problem
    2/12/2020Price change$7,400,000-7.4%$1,447/sqft
    Source: Christies International Real Estate Group Inc #1406136 Report a problem
    6/24/2019Price change$7,995,000-5.9%$1,563/sqft
    Source: Christies International Real Estate Group Inc #1406136 Report a problem
    6/3/2019Listed for sale$8,500,000$1,662/sqft
    Source: Christies International Real Estate Group Inc #1406136 Report a problem
    7/31/2015Listing removed$22,000$4/sqft
    Source: Corcoran Report a problem
    7/4/2015Listed for rent$22,000$4/sqft
    Source: Corcoran Report a problem
    4/28/2015Listing removed$22,000$4/sqft
    Source: Corcoran Report a problem
    2/5/2015Listed for rent$22,000$4/sqft
    Source: Douglas Elliman Report a problem

    Public tax history

    YearProperty taxesTax assessment
    2025$43,126 +6%$485,580 +7%
    2024$40,685 +4.8%$453,900 -6.6%
    2023$38,811 $486,060 +6.9%
    2022-- $454,740 -6.9%
    2021-- $488,640 -12.2%
    2020-- $556,560 +28.9%
    2019$35,731 +7.3%$431,640 +171%
    2018$33,314 +2.6%$159,252
    2017$32,464 +2.7%$159,252 +0.8%
    2016$31,597 $158,055 +6%
    2015$31,597 +76.5%$149,110 +6%
    2014$17,900 $140,671 +6%
    2013-- $132,710
    2012-- $132,710 +0.8%
    2011-- $131,713 +6%
    2010-- $124,259 +6%
    2009-- $117,226 +6%
    2008-- $110,592
    2007-- $110,592 +0.8%
    2006-- $109,761 +6%
    2005-- $103,550 +6%
    2004-- $97,689 +6%
    2003-- $92,160
    2002-- $92,160 +0.8%
    2001-- $91,468 +6%
    2000-- $86,292
    Find assessor info on the county website

    Neighborhood: Upper West Side

    Nearby schools

    GreatSchools rating