Are you ready for some fun in the sun this summer enjoying your private backyard resort? This sharp San Dimas property provides an outdoor oasis complete with sparkling pool, multiple patio areas and grill station perfect for entertaining or relaxing after a long day. Step inside the open floor plan to the living room and comfortable den with attractive white wainscoting. Updated kitchen and dining area offers wood cabinetry, granite countertops, stainless appliances and tiled floors. A versatile sunroom with beamed ceilings is the perfect spot for morning coffee. The primary suite features a tiled walk-in shower and sliding patio doors to the rear yard. Two additional bedrooms are serviced by a full hall bath, and there is a convenient indoor laundry room.
The private back yard provides a peaceful setting for outdoor living with pergola shaded patio areas, majestic avocado trees, and a covered lighted grill station to keep the party going into the night. A long concrete gated driveway has access to the back for possible RV parking. The detached two car garage has been finished with drywall and painted concrete floors. This exceptional property is close to the nearby hiking and biking trails of San Dimas and Horsethief Canyon Park. Welcome home!
Sold for $850,000
Listed by: Seven Gables Real Estate • Adriana Donofrio • Contact: 626-926-9700
Bought with: COMPASS
$850,000
312 W Allen Ave, San Dimas, CA 91773
3beds
1,400sqft
Single Family Residence
Built in 1956
8,098 Square Feet Lot
$901,800 Zestimate®
$607/sqft
$4,098 Estimated rent
Home value
$901,800
$857,000 - $956,000
$4,098/mo
Zestimate® history
Owner options
List your home for rent
$4,098/mo
Rent Zestimate®
Find your next renter with Zillow Rental Manager. Plus, with online applications, you can quickly screen prospective tenants – for free.
$4,098/mo
Rent Zestimate®
Refinance and save
$5,745/mo
Est. payment
Refinancing to a lower rate could help reduce your monthly payments and save thousands over the life of the loan.
$5,745/mo
Est. payment
Explore your selling options
Work with a Zillow partner agent
Leverage their expertise and Zillow's premium Showcase listings to get your home seen by more buyers.
Get startedList with your own agent
Get your home in front of millions of buyers by listing it on Zillow.
Learn how to do itSell it yourself
Take full control of how buyers see your home on Zillow by listing For Sale by Owner (FSBO).
List your homeWhat's special
Zillow last checked:
Listing updated:
Listed by:
Adriana Donofrio DRE #00832617 626-926-9700,
Seven Gables Real Estate
Bought with:
Jazmin Young, DRE #02172920
COMPASS
Source: CRMLS,MLS#: CV24120829 Originating MLS: California Regional MLS
Originating MLS: California Regional MLSFacts & features
Interior
Bedrooms & bathrooms
- Bedrooms: 3
- Bathrooms: 2
- Full bathrooms: 1
- 3/4 bathrooms: 1
- Main level bathrooms: 2
- Main level bedrooms: 3
Rooms
- Room types: Bedroom, Den, Kitchen, Laundry, Living Room, Primary Bedroom, Sunroom
Primary bedroom
- Features: Primary Suite
Bedroom
- Features: All Bedrooms Down
Bathroom
- Features: Bathtub, Linen Closet, Remodeled, Separate Shower, Tub Shower, Upgraded, Walk-In Shower
Kitchen
- Features: Granite Counters, Updated Kitchen
Heating
- Forced Air
Cooling
- Central Air
Appliances
- Included: Built-In Range, Barbecue, Dishwasher, Disposal, Gas Range, Microwave, Tankless Water Heater
- Laundry: Laundry Room
Features
- Ceiling Fan(s), Granite Counters, Open Floorplan, Pantry, All Bedrooms Down, Primary Suite
- Flooring: Carpet, Laminate, Tile
- Doors: Mirrored Closet Door(s), Sliding Doors
- Windows: Blinds, Double Pane Windows, Screens
- Has fireplace: No
- Fireplace features: None
- Common walls with other units/homes: No Common Walls
Interior area
- Total interior livable area: 1,400 sqft
Property
Parking
- Total spaces: 2
- Parking features: Concrete, Driveway Level, Door-Single, Driveway, Garage, Garage Door Opener, Gated, RV Potential, RV Access/Parking, Garage Faces Side
- Garage spaces: 2
Accessibility
- Accessibility features: No Stairs
Features
- Levels: One
- Stories: 1
- Entry location: front door
- Patio & porch: Concrete, Deck, Front Porch
- Exterior features: Barbecue, Lighting
- Has private pool: Yes
- Pool features: In Ground, Private
- Spa features: None
- Fencing: Block,Vinyl,Wood
- Has view: Yes
- View description: Hills
Lot
- Size: 8,098 Square Feet
- Features: Front Yard, Sprinklers In Front, Landscaped, Level, Near Park, Near Public Transit, Rectangular Lot, Sprinklers Timer, Sprinkler System, Street Level
Details
- Parcel number: 8392019024
- Zoning: SDSF8000
- Special conditions: Trust
- Horse amenities: Riding Trail
Construction
Type & style
- Home type: SingleFamily
- Architectural style: Traditional
- Property subtype: Single Family Residence
Materials
- Drywall, Stucco
- Foundation: Slab
- Roof: Composition
Condition
- Updated/Remodeled,Turnkey
- New construction: No
- Year built: 1956
Utilities & green energy
- Electric: Electricity - On Property
- Sewer: Public Sewer
- Water: Public
- Utilities for property: Electricity Connected, Natural Gas Connected, Water Connected
Community & HOA
Community
- Features: Biking, Dog Park, Foothills, Golf, Hiking, Horse Trails, Stable(s), Near National Forest, Suburban, Park
- Security: Carbon Monoxide Detector(s), Smoke Detector(s)
Location
- Region: San Dimas
Financial & listing details
- Price per square foot: $607/sqft
- Tax assessed value: $867,000
- Date on market: 6/13/2024
- Cumulative days on market: 11 days
- Listing terms: Cash,Cash to New Loan
- Road surface type: Paved
Price history
| Date | Event | Price |
|---|---|---|
| 7/31/2024 | Sold | $850,000+0%$607/sqft |
Source:  CRMLS #CV24120829 Report a problem CRMLS #CV24120829 Report a problem | ||
| 7/10/2024 | Pending sale | $849,950$607/sqft |
Source: CRMLS #CV24120829 Report a problem | ||
| 6/24/2024 | Contingent | $849,950$607/sqft |
Source: CRMLS #CV24120829 Report a problem | ||
| 6/13/2024 | Listed for sale | $849,950$607/sqft |
Source: CRMLS #CV24120829 Report a problem | ||
Public tax history
| Year | Property taxes | Tax assessment |
|---|---|---|
| 2026 | -- | $867,000 +2% |
| 2025 | $10,457 +287.9% | $850,000 +358.4% |
| 2024 | $2,696 +2.2% | $185,429 +2% |
| 2023 | $2,637 +1.8% | $181,794 +2% |
| 2022 | $2,591 +2.3% | $178,231 +2% |
| 2021 | $2,533 +1.3% | $174,737 +1% |
| 2020 | $2,502 | $172,946 +2% |
| 2019 | $2,502 +9.1% | $169,556 +2% |
| 2018 | $2,294 | $166,233 +2% |
| 2017 | $2,294 +1.8% | $162,974 +2% |
| 2016 | $2,252 +2.5% | $159,779 +1.5% |
| 2015 | $2,198 +2% | $157,380 +2% |
| 2014 | $2,154 | $154,298 +2.5% |
| 2012 | -- | $150,591 +2% |
| 2011 | -- | $147,639 +0.8% |
| 2010 | -- | $146,537 -0.2% |
| 2009 | -- | $146,886 +2% |
| 2008 | -- | $144,007 +2% |
| 2007 | -- | $141,185 +2% |
| 2006 | -- | $138,418 |
| 2005 | -- | $138,418 +4% |
| 2004 | -- | $133,045 +1.9% |
| 2003 | -- | $130,608 +2% |
| 2002 | -- | $128,048 +4% |
| 2000 | -- | $123,077 |
Find assessor info on the county website
Neighborhood: 91773
Nearby homes
- $752,1004 bd2 ba1.2k sqft316 W Allen Ave, San Dimas, CA 91773Off Market
- $760,5003 bd2 ba1.2k sqft308 W Allen Ave, San Dimas, CA 91773Off Market
- $769,2004 bd2 ba1.4k sqft302 W Allen Ave, San Dimas, CA 91773Off Market
- $835,0004 bd2 ba1.4k sqft320 W Allen Ave, San Dimas, CA 91773Sold
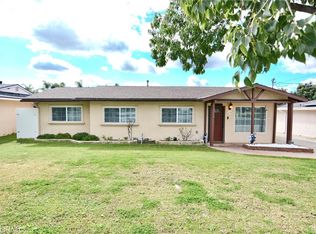
- $1,020,1004 bd3 ba2.4k sqft311 Fargo Rd, San Dimas, CA 91773Off Market
- $583,8002 bd1 ba818 sqft321 W Allen Ave, San Dimas, CA 91773Off Market
- $948,9004 bd2 ba1.7k sqft303 Fargo Rd, San Dimas, CA 91773Off Market
- $1,031,1004 bd2 ba2.1k sqft319 Fargo Rd, San Dimas, CA 91773Off Market
Nearby schools
GreatSchools rating
- 9/10Arma J. Shull Elementary SchoolGrades: K-5Distance: 0.5 mi
- 8/10Lone Hill Middle SchoolGrades: 6-8Distance: 1.7 mi
- 8/10San Dimas High SchoolGrades: 9-12Distance: 1.5 mi
Schools provided by the listing agent
- Elementary: Shull
- Middle: Lone Hill
- High: San Dimas
Source: CRMLS. This data may not be complete. We recommend contacting the local school district to confirm school assignments for this home.
Get a cash offer in 3 minutes
Find out how much your home could sell for in as little as 3 minutes with a no-obligation cash offer.
Estimated market value
$901,800
Get a cash offer in 3 minutes
Find out how much your home could sell for in as little as 3 minutes with a no-obligation cash offer.
Estimated market value
$901,800
- California
- Los Angeles County
- San Dimas
- 91773
- 312 W Allen Ave
