This centrally located, ranch style, brick house is conveniently situated right off Washington Street and near the Tom O'Leary Golf Course and walking path. It features three bedrooms, two bathrooms and a single garage with a South-facing driveway. This well-maintained home has been recently updated with new shingles (2023) and a new central air conditioning system (2022).
The kitchen offers plenty of counter space and features both clear glass and stained glass cabinet accents. Just off the dining room, you are sure to enjoy the nice little sunroom addition, providing a cozy space to relax and unwind. From here you can step out onto the maintenance free Trex deck, which is a perfect place for grilling and entertaining.
The primary bedroom on the main floor is spacious and includes an abundance of storage with triple closets. The main floor bathroom boasts beautiful original, well-preserved tile accents that give a glimpse to the homes original 1950 mid-century era. The main floor also has gorgeous hardwood floors and a second bedroom.
The lower level of the house includes a family room, a non-conforming bedroom, a 3/4 bathroom, a large storage room and a laundry room with built-in cabinets and a sink.
The fenced backyard offers privacy and is a great space for outdoor activities. The neighborhood is pleasant, with mature trees adding to the overall charm. TURN YOUR DREAMS INTO AN ADDRESS and CALL TODAY!
Sold
Price Unknown
312 W Avenue F, Bismarck, ND 58501
3beds
2,236sqft
Single Family Residence
Built in 1954
10,018 Square Feet Lot
$313,500 Zestimate®
$--/sqft
$2,231 Estimated rent
Home value
$313,500
$298,000 - $329,000
$2,231/mo
Zestimate® history
Owner options
List your home for rent
$2,231/mo
Rent Zestimate®
Find your next renter with Zillow Rental Manager. Plus, with online applications, you can quickly screen prospective tenants – for free.
$2,231/mo
Rent Zestimate®
Refinance and save
Refinancing to a lower rate could help reduce your monthly payments and save thousands over the life of the loan.
Explore your selling options
Work with a Zillow partner agent
Leverage their expertise and Zillow's premium Showcase listings to get your home seen by more buyers.
Get startedList with your own agent
Get your home in front of millions of buyers by listing it on Zillow.
Learn how to do itSell it yourself
Take full control of how buyers see your home on Zillow by listing For Sale by Owner (FSBO).
List your homeWhat's special
Ranch styleGorgeous hardwood floorsBrick houseTriple closetsFenced backyardLarge storage roomLaundry room
Zillow last checked:
Listing updated:
Listed by:
JAMIE D SORENSON 701-471-0744,
Realty One Group - Encore
Bought with:
Non MLS Member
Non Member
Source: Great North MLS,MLS#: 4010196
Facts & features
Interior
Bedrooms & bathrooms
- Bedrooms: 3
- Bathrooms: 2
- Full bathrooms: 1
- 3/4 bathrooms: 1
Primary bedroom
- Level: Main
Bedroom 2
- Level: Main
Bedroom 3
- Description: Non-conforming
- Level: Basement
Bathroom 1
- Level: Main
Bathroom 2
- Level: Basement
Dining room
- Level: Main
Family room
- Description: Non-conforming
- Level: Basement
Kitchen
- Level: Main
Laundry
- Level: Basement
Living room
- Level: Main
Storage
- Level: Basement
Sunroom
- Level: Main
Heating
- Forced Air, Natural Gas
Cooling
- Central Air
Appliances
- Included: Dishwasher, Dryer, Microwave Hood, Range, Refrigerator, Washer
Features
- Ceiling Fan(s), Main Floor Bedroom
- Flooring: Tile, Vinyl, Hardwood
- Windows: Window Treatments
- Basement: Finished,Full
- Has fireplace: No
Interior area
- Total structure area: 2,236
- Total interior livable area: 2,236 sqft
- Finished area above ground: 1,256
- Finished area below ground: 980
Property
Parking
- Total spaces: 1
- Parking features: Direct Access, Garage Door Opener, Attached
- Attached garage spaces: 1
Features
- Levels: Two
- Stories: 2
- Patio & porch: Deck, Patio
- Exterior features: Private Yard
- Fencing: Back Yard
Lot
- Size: 10,018 Square Feet
- Dimensions: 57 x 58 x 172
- Features: Sprinklers In Rear, Sprinklers In Front, Lot - Owned, Private
Details
- Parcel number: 0160032160
Construction
Type & style
- Home type: SingleFamily
- Architectural style: Ranch
- Property subtype: Single Family Residence
Materials
- Brick
- Roof: Shingle
Condition
- New construction: No
- Year built: 1954
Utilities & green energy
- Sewer: Public Sewer
- Water: Public
Community & HOA
Community
- Security: Smoke Detector(s)
Location
- Region: Bismarck
Financial & listing details
- Tax assessed value: $226,800
- Annual tax amount: $2,079
- Date on market: 10/6/2023
Price history
| Date | Event | Price |
|---|---|---|
| 11/15/2023 | Sold | -- |
Source: Great North MLS #4010196 Report a problem | ||
| 10/6/2023 | Listed for sale | $279,900$125/sqft |
Source: Great North MLS #4010196 Report a problem | ||
Public tax history
| Year | Property taxes | Tax assessment |
|---|---|---|
| 2024 | $2,899 +39.4% | $113,400 +5.2% |
| 2023 | $2,079 +7% | $107,800 -1.7% |
| 2022 | $1,942 -14.2% | $109,650 +7% |
| 2021 | $2,264 | $102,500 +4% |
| 2020 | -- | $98,550 +5% |
| 2019 | $2,252 +14.5% | $93,850 |
| 2018 | $1,967 | $93,850 |
| 2017 | -- | $93,850 |
| 2016 | $1,776 +51.1% | $93,850 +12.3% |
| 2014 | $1,175 | $83,550 +9.5% |
| 2013 | -- | $76,300 +9% |
| 2012 | -- | $70,000 +4% |
| 2011 | -- | $67,300 |
| 2010 | -- | $67,300 +1% |
| 2009 | -- | $66,650 +3.6% |
| 2008 | -- | $64,350 +36% |
| 2003 | -- | $47,300 |
| 2002 | -- | $47,300 |
Find assessor info on the county website
Neighborhood: 58501
Nearby homes
- $271,9004 bd2 ba980 sqft316 W Avenue F, Bismarck, ND 58501Off Market
- $285,7004 bd2 ba1.8k sqft322 W Avenue F, Bismarck, ND 58501Off Market
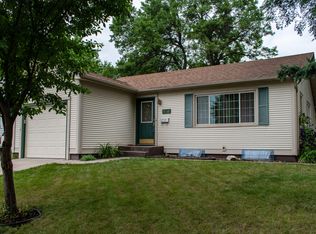
- $291,8004 bd2 ba1.8k sqft322 W F Ave, Bismarck, ND 58501Off Market

- $328,3004 bd2 ba1.9k sqft1010 N Washington St, Bismarck, ND 58501Off Market
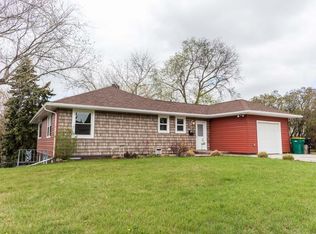
- $443,8007 bd2 ba3.7k sqft1006 N Washington St, Bismarck, ND 58501Off Market
- $241,0003 bd2 ba1.2k sqft326 W Avenue F, Bismarck, ND 58501Off Market
- $236,7004 bd2 ba851 sqft326 W F Ave, Bismarck, ND 58501Off Market
- $--4 bd2 ba2.8k sqft1020 N Washington St, City Of Bismarck, ND 58501Sold
Nearby schools
GreatSchools rating
- 6/10Roosevelt Elementary SchoolGrades: K-5Distance: 0.4 mi
- 7/10Horizon Middle SchoolGrades: 6-8Distance: 2.8 mi
- 9/10Century High SchoolGrades: 9-12Distance: 1.8 mi
- North Dakota
- Burleigh County
- Bismarck
- 58501
- 312 W Avenue F
Nearby cities
Nearby zip codes
Other Bismarck Topics
