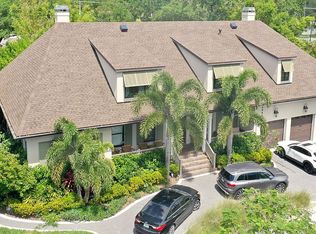
MOVE-IN READY!! Your search for new construction in the best location in South Tampa is over! 312 W Davis is an amazing opportunity to own a brand-new home with a custom feel. Beyond the five bedrooms, study, bonus room, four and a half baths, saltwater pool and spa, formal dining room and outdoor kitchen this beauty offers many unique features that set it apart from the rest. As you approach the home note the decorative, cultured, Boral stone and custom pavers. Upon entry, look up to enjoy 23 feet ceilings and ahead to a spectacular fireplace with floor to ceiling Venetian plaster detail. There is also a private study to the right with coffered ceilings. The kitchen is perfect for the inspired home chef! With JennAir RISE appliances, gas cooktop, and pot filler, no meal will be mundane! The island offers plenty of storage thanks to nine drawers versus typical cabinets. The quartz waterfall element is made even more exceptional with a 2-inch edge. The finishes are tastefully done including the marble backsplash and white, solid-wood cabinetry. Open a few of the drawers and cabinets to see more special touches; including an oversized, spice, pull-out cabinet; special, hidden, cooking utensil containers; and multi-level silverware dividers. Beyond the kitchen to the right, is a mudroom with multiple cubbies and a broom closet off the garage. The THREE CAR GARAGE features epoxy flooring, extra storage space and side motorized doors (allowing for the possibility to add a car lift). Or step to the left of the kitchen and find a large walk-in pantry with custom shelving. There is also a wet bar with beverage fridge and an ice maker. The dining room is artfully tucked away and has a feature wall and wine display for your favorites. Want to entertain outside? Open your French doors off the family room to the pavered lanai and outdoor kitchen with oversized grill, beverage fridge and sink. Or enjoy a dip in your saltwater pool and spa! The lush hibiscus bushes and large pavers framed in turf will make you feel like you are at a resort! Back inside, guests will appreciate the private bedroom and full bath. Venture up the wide staircase to find the primary suite. Don’t be fooled by the first closet you see, beside the spacious bathroom, discover a custom closet larger than most bedrooms! The bathroom is stunning. With expansive, separate vanities featuring 2-inch quartz counters and LED lighting underneath. Take a moment to imagine a luxurious bath in your free-standing tub. Also upstairs, find a large laundry room, three bedrooms, a bonus room and two more secondary baths. All the bedrooms feature walk in closets with custom shelving systems and additional LED lighting. Other exceptional details include wide plank French oak flooring throughout, custom tile in the baths, three AC systems, 2 tankless hot water heaters, impact rated windows and doors, solid interior doors and so much more! Check out the features list in the attachments for a full list! This beauty is zoned for Gorrie, Wilson, and Plant and convenient to downtown, Tampa International Airport and so much more! Schedule your showing today!
Sold for $2,850,000
Zillow last checked:
Listing updated:
Bought with:
Michele Diaz, 328247
SMITH & ASSOCIATES REAL ESTATE
Source: Stellar MLS,MLS#: T3465800 Originating MLS: Tampa
Originating MLS: Tampa
Price history
| Date | Event | Price |
|---|---|---|
| 12/7/2023 | Sold | $2,850,000-1.7%$632/sqft |
Source:  Stellar MLS #T3465800 Report a problem Stellar MLS #T3465800 Report a problem | ||
| 11/3/2023 | Pending sale | $2,899,000$643/sqft |
Source: Stellar MLS #T3465800 Report a problem | ||
| 10/24/2023 | Price change | $2,899,000-3.2%$643/sqft |
Source: Stellar MLS #T3465800 Report a problem | ||
| 10/3/2023 | Price change | $2,995,000-3.2%$664/sqft |
Source: Stellar MLS #T3465800 Report a problem | ||
| 9/22/2023 | Pending sale | $3,095,000$686/sqft |
Source: Stellar MLS #T3465800 Report a problem | ||
| 9/9/2023 | Price change | $3,095,000-3.3%$686/sqft |
Source: Stellar MLS #T3465800 Report a problem | ||
| 8/16/2023 | Listed for sale | $3,200,000+380.1%$710/sqft |
Source: Stellar MLS #T3465800 Report a problem | ||
| 4/14/2022 | Sold | $666,500-16.2%$148/sqft |
Source: Public Record Report a problem | ||
| 9/3/2021 | Sold | $795,000$176/sqft |
Source: Public Record Report a problem | ||
| 5/11/2021 | Price change | $795,000-0.6%$176/sqft |
Source: Owner Report a problem | ||
| 2/20/2021 | Listed for sale | $800,000+146.2%$177/sqft |
Source: Owner Report a problem | ||
| 12/31/2004 | Sold | $325,000$72/sqft |
Source: Public Record Report a problem | ||

Get a cash offer in 3 minutes
Find out how much your home could sell for in as little as 3 minutes with a no-obligation cash offer.
Estimated market value
$2,827,300
