Skip main navigation
Closed
  • Price Unknown

    312 W Ells Ave, Champaign, IL 61820

    3beds
    1,474sqft
    Single Family Residence
    Built in 1933
    6,969 Square Feet Lot
    $-- Zestimate®
    $--/sqft
    $-- Estimated rent

    Home value

    Not available

    Estimated sales range

    Not available

    Not available

    Zestimate® history
    Loading
    Loading...

    Owner options

    List your home for rent

    Find your next renter with Zillow Rental Manager. Plus, with online applications, you can quickly screen prospective tenants – for free.

    Learn more
    Refinance and save

    Refinancing to a lower rate could help reduce your monthly payments and save thousands over the life of the loan.

    See today's rates

    Explore your selling options

    Work with a Zillow partner agent

    Leverage their expertise and Zillow's premium Showcase listings to get your home seen by more buyers.

    Get started

    List with your own agent

    Get your home in front of millions of buyers by listing it on Zillow.

    Learn how to do it

    Sell it yourself

    Take full control of how buyers see your home on Zillow by listing For Sale by Owner (FSBO).

    List your home

    What's special

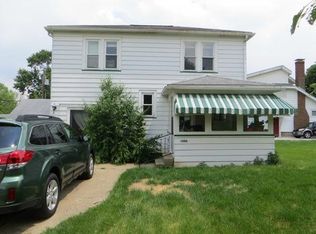
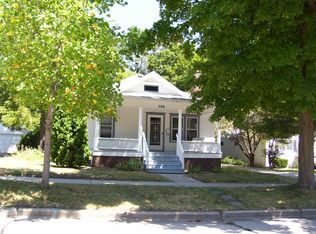
    This vintage Craftsman bungalow combines the beauty of original character with modern amenities. Do not miss the incredible upstairs master suite retreat, with an adjoining office, a walk-in closet, and full bath with extra-large shower & soaring ceilings. A wall of Andersen windows provides abundant natural light and overlooks the fenced yard and large deck. The 1st floor features refinished hardwood floors throughout the open plan. The kitchen boasts stainless steel appliances, gorgeous mosaic backsplash, and solid surface counters for low-maintenance convenience. All 1st floor windows are high-end Jeld-wen solid wood framed windows with an aluminum cladding outside. The basement features a family room/study, laundry (washer and dryer stay), and ample storage. Radon mitigation system already installed! Near UIUC campus and bus lines, and only a few blocks from Hessel Park. View the interactive floor plan and come visit today!

    This property is not currently displayed as for sale or rent on Zillow. This may be different from what's on other websites or public sources.

    Zillow last checked:

    Listing updated:

    Listed by:

    Mariya Vandivort, GRI 217-247-4077,

    KELLER WILLIAMS-TREC

    Bought with:

    Reggie Taylor, GRI

    Coldwell Banker R.E. Group

    Source: MRED as distributed by MLS GRID,MLS#: 10067731MLS Logo

    Facts & features

    Interior

    Bedrooms & bathrooms
    • Bedrooms: 3
    • Bathrooms: 2
    • Full bathrooms: 2
    Rooms
    • Room types: Walk In Closet
    Primary bedroom
    • Features: Flooring (Hardwood), Window Treatments (Blinds), Bathroom (Full)
    • Level: Second
    • Area: 210 Square Feet
    • Dimensions: 15X14
    Bedroom 2
    • Features: Flooring (Hardwood), Window Treatments (Blinds)
    • Level: Main
    • Area: 120 Square Feet
    • Dimensions: 12X10
    Bedroom 3
    • Features: Flooring (Hardwood), Window Treatments (Blinds)
    • Level: Main
    • Area: 108 Square Feet
    • Dimensions: 12X9
    Dining room
    • Features: Flooring (Hardwood), Window Treatments (Curtains/Drapes)
    • Level: Main
    • Area: 126 Square Feet
    • Dimensions: 9X14
    Family room
    • Features: Flooring (Carpet)
    • Level: Basement
    • Area: 153 Square Feet
    • Dimensions: 17X9
    Kitchen
    • Features: Kitchen (Galley), Flooring (Hardwood), Window Treatments (Blinds)
    • Level: Main
    • Area: 100 Square Feet
    • Dimensions: 10X10
    Laundry
    • Features: Flooring (Other)
    • Level: Basement
    • Area: 130 Square Feet
    • Dimensions: 10X13
    Living room
    • Features: Flooring (Hardwood), Window Treatments (Blinds)
    • Level: Main
    • Area: 247 Square Feet
    • Dimensions: 19X13
    Walk in closet
    • Features: Flooring (Hardwood)
    • Level: Second
    • Area: 48 Square Feet
    • Dimensions: 8X6
    Heating
    • Natural Gas, Forced Air
    Cooling
    • Central Air
    Appliances
    • Included: Range, Microwave, Dishwasher, Refrigerator, Washer, Dryer, Disposal, Range Hood
    Features
    • Cathedral Ceiling(s), 1st Floor Bedroom, 1st Floor Full Bath
    • Flooring: Hardwood
    • Windows: Skylight(s)
    • Basement: Finished,Unfinished,Full
    • Number of fireplaces: 1
    • Fireplace features: Gas Log, Living Room
    Interior area
    • Total structure area: 1,474
    • Total interior livable area: 1,474 sqft
    • Finished area below ground: 258

    Property

    Parking
    • Total spaces: 1.5
    • Parking features: Gravel, No Garage, On Site, Garage Owned, Detached, Garage
    • Garage spaces: 1.5
    Accessibility
    • Accessibility features: No Disability Access
    Features
    • Stories: 1.5
    • Patio & porch: Deck, Screened
    • Fencing: Fenced
    Lot
    • Size: 6,969 Square Feet
    • Dimensions: 55.6 X 124
    Details
    • Parcel number: 432013404009
    • Special conditions: None
    • Other equipment: TV-Cable, Ceiling Fan(s)

    Construction

    Type & style
    • Home type: SingleFamily
    • Architectural style: Bungalow
    • Property subtype: Single Family Residence
    Materials
    • Vinyl Siding
    • Foundation: Block
    • Roof: Asphalt
    Condition
    • New construction: No
    • Year built: 1933

    Utilities & green energy

    • Electric: 100 Amp Service
    • Sewer: Public Sewer
    • Water: Public

    Community & HOA

    Community
    • Features: Sidewalks, Street Paved
    • Security: Carbon Monoxide Detector(s)
    • Subdivision: Avondale Place
    HOA
    • Services included: None
    Location
    • Region: Champaign

    Financial & listing details

    • Annual tax amount: $3,810
    • Date on market: 11/13/2021
    • Listing terms: Conventional
    • Ownership: Fee Simple

    Price history

    DateEventPrice
    1/11/2019Sold$155,000-1.3%$105/sqft
    Source: MRED as distributed by MLS GRID #10067731 Report a problem
    3/30/2016Sold$157,000+4.7%$107/sqft
    Source: MRED as distributed by MLS GRID #09453792 Report a problem
    9/2/2011Sold$150,000$102/sqft
    Source: MRED as distributed by MLS GRID #09450484 Report a problem

    Public tax history

    Tax history is unavailable.

    Neighborhood: 61820

    Nearby schools

    GreatSchools rating
    Schools provided by the listing agent
    • High: Central High School
    • District: 4

    Source: MRED as distributed by MLS GRID. This data may not be complete. We recommend contacting the local school district to confirm school assignments for this home.