Skip main navigation
Sold for $450,000
  • $450,000

    312 W Goldeneye Lane Lot 14, Sneads Ferry, NC 28460

    4beds
    2,298sqft
    Single Family Residence
    Built in 2024
    0.26 Acres Lot
    $450,100 Zestimate®
    $196/sqft
    $2,501 Estimated rent

    Home value

    $450,100

    $428,000 - $473,000

    $2,501/mo

    Zestimate® history
    Loading
    Loading...

    Owner options

    List your home for rent

    $2,501/mo

    Rent Zestimate®

    Find your next renter with Zillow Rental Manager. Plus, with online applications, you can quickly screen prospective tenants – for free.

    Learn more

    $2,501/mo

    Rent Zestimate®

    Refinance and save

    $4,011/mo

    Est. payment

    Refinancing to a lower rate could help reduce your monthly payments and save thousands over the life of the loan.

    See today's rates

    $4,011/mo

    Est. payment

    Explore your selling options

    Work with a Zillow partner agent

    Leverage their expertise and Zillow's premium Showcase listings to get your home seen by more buyers.

    Get started

    List with your own agent

    Get your home in front of millions of buyers by listing it on Zillow.

    Learn how to do it

    Sell it yourself

    Take full control of how buyers see your home on Zillow by listing For Sale by Owner (FSBO).

    List your home

    What's special

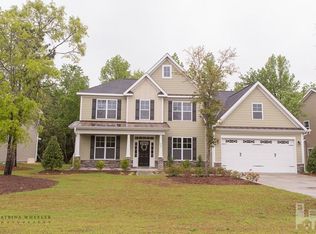
    Welcome to this beautifully updated and thoughtfully designed residence in the gated waterfront community of Mimosa Bay, where timeless charm, custom upgrades, and everyday comfort come together seamlessly. A welcoming covered front porch invites you inside to an elegant foyer, setting the tone for the thoughtfully curated spaces beyond. Just off the entry, a formal dining room with coffered ceilings creates a refined setting for entertaining and special gatherings. The heart of the home features a spacious, open-concept kitchen with generous prep space, brand-new stainless steel stove and dishwasher, and effortless flow into the inviting family room--designed for both comfortable daily living and hosting with ease. Custom built-ins create a stunning library and sitting area, offering warmth, character, and flexible space to relax, work, or unwind. Fresh interior paint, updated lighting fixtures throughout, and tasteful custom details elevate every room with a polished finish. Upstairs, the spacious owner's suite offers a private retreat complete with a walk-in closet and en-suite bath. Three additional bedrooms, a full bath with dual vanities, an upstairs laundry room, and an open loft or office space provide versatility for today's lifestyle. Outdoor living is equally inviting with a covered back porch overlooking freshly sodded landscaping--perfect for enjoying quiet evenings and the peaceful sounds of nature. Residents of Mimosa Bay enjoy exceptional resort-style amenities including a clubhouse, fitness center, swimming pool, tennis courts, playground, scenic boardwalk, deep-water boat ramp with day dock, and dedicated boat and RV storage. Community is ideally located just 4 miles from the beach and only 5 miles from the back gate of Marine Corps Base Camp Lejeune, this move-in-ready home offers the perfect blend of coastal living, convenience, and style.

    Zillow last checked:

    Listing updated:

    Listed by:

    Savannah L Holman 760-717-1079,

    Coldwell Banker Sea Coast Advantage

    Bought with:

    Kylie Uzzell Parkhurst, 291291

    Better Homes and Gardens Real Estate Treasure

    Source: Hive MLS,MLS#: 100577873MLS LogoOriginating MLS: Cape Fear Realtors MLS, Inc.

    Facts & features

    Interior

    Bedrooms & bathrooms
    • Bedrooms: 4
    • Bathrooms: 3
    • Full bathrooms: 2
    • 1/2 bathrooms: 1
    Rooms
    • Room types: Master Bedroom, Bedroom 2, Bedroom 3, Bedroom 4, Other, Living Room, Dining Room
    Primary bedroom
    • Level: Second
    • Dimensions: 12.4 x 20.9
    Bedroom 2
    • Level: Second
    • Dimensions: 13.8 x 11.8
    Bedroom 3
    • Level: Second
    • Dimensions: 13.8 x 10.11
    Bedroom 4
    • Level: Second
    • Dimensions: 13.2 x 11.1
    Dining room
    • Level: First
    • Dimensions: 10.8 x 11.7
    Kitchen
    • Level: First
    • Dimensions: 12.5 x 15.8
    Living room
    • Level: First
    • Dimensions: 22.11 x 19.3
    Other
    • Description: Sitting Room
    • Level: Second
    • Dimensions: 12.1 x 22.5
    Heating
    • Heat Pump, Electric, Zoned
    Cooling
    • Zoned, Ceiling Fan(s), Heat Pump
    Appliances
    • Included: Electric Oven, Built-In Microwave, Self Cleaning Oven, Disposal, Dishwasher
    • Laundry: Dryer Hookup, Washer Hookup, Laundry Room
    Features
    • Walk-in Closet(s), Tray Ceiling(s), High Ceilings, Entrance Foyer, Bookcases, Kitchen Island, Ceiling Fan(s), Pantry, Walk-in Shower, Blinds/Shades, Built-in Features, Eat-in Kitchen, Walk-In Closet(s)
    • Flooring: LVT/LVP, Carpet, Tile
    • Basement: None
    • Attic: Partially Floored,Pull Down Stairs
    Interior area
    • Total structure area: 2,298
    • Total interior livable area: 2,298 sqft

    Property

    Parking
    • Total spaces: 2
    • Parking features: Garage Faces Front, Concrete, Lighted
    • Attached garage spaces: 2
    Features
    • Levels: Two
    • Patio & porch: Covered, Patio, Porch
    • Exterior features: Irrigation System
    • Fencing: None
    • Has view: Yes
    • View description: See Remarks
    • Frontage type: See Remarks
    Lot
    • Size: 0.26 Acres
    • Features: Cul-De-Sac, Wooded, Landscaped, Sprinklers in Rear
    Details
    • Parcel number: 773i14
    • Zoning: R-10
    • Special conditions: Standard

    Construction

    Type & style
    • Home type: SingleFamily
    • Property subtype: Single Family Residence
    Materials
    • Shake Siding, Vinyl Siding, Wood Frame
    • Foundation: Slab
    • Roof: Architectural Shingle
    Condition
    • New construction: No
    • Year built: 2024

    Utilities & green energy

    • Sewer: Public Sewer
    • Water: Public
    • Utilities for property: Sewer Connected, Water Available
    Green energy
    • Energy efficient items: Lighting, Thermostat

    Community & HOA

    Community
    • Security: Smoke Detector(s)
    • Subdivision: Mimosa Bay
    HOA
    • Has HOA: Yes
    • Amenities included: Basketball Court, Boat Dock, Clubhouse, Pool, Fitness Center, Gated, Maintenance Common Areas, Maintenance Grounds, Maintenance Roads, Management, Party Room, Picnic Area, Playground, Ramp, RV/Boat Storage, Storage, Street Lights, Tennis Court(s), Trail(s)
    • HOA fee: $1,333 annually
    • HOA name: Innovative Property Solutions
    • HOA phone: 910-333-9820
    Location
    • Region: Sneads Ferry

    Financial & listing details

    • Price per square foot: $196/sqft
    • Tax assessed value: $330,603
    • Annual tax amount: $2,165
    • Date on market: 5/30/2026
    • Cumulative days on market: 28 days
    • Listing agreement: Exclusive Right To Sell
    • Listing terms: Cash,Conventional,FHA,VA Loan
    • Road surface type: Paved

    Price history

    DateEventPrice
    7/16/2026Sold$450,000-2.2%$196/sqft
    Source: Hive MLS #100577873 Report a problem
    6/27/2026Pending sale$459,900$200/sqft
    Source: Hive MLS #100577873 Report a problem
    5/30/2026Listed for sale$459,900+15%$200/sqft
    Source: Hive MLS #100577873 Report a problem
    10/11/2024Sold$399,990$174/sqft
    Source: Hive MLS #100416315 Report a problem
    9/2/2024Pending sale$399,990$174/sqft
    Source: Hive MLS #100416315 Report a problem
    8/21/2024Price change$399,990-4.8%$174/sqft
    Source: Hive MLS #100416315 Report a problem
    8/12/2024Price change$419,990-2.3%$183/sqft
    Source: Hive MLS #100416315 Report a problem
    7/31/2024Price change$429,990-2.6%$187/sqft
    Source: Hive MLS #100416315 Report a problem
    6/21/2024Price change$441,545-0.2%$192/sqft
    Source: Hive MLS #100416315 Report a problem
    1/20/2024Price change$442,545+6.9%$193/sqft
    Source: Hive MLS #100416315 Report a problem
    1/3/2024Listed for sale$413,995+5%$180/sqft
    Source: Hive MLS #100416315 Report a problem
    12/15/2023Listing removed--
    Source: Hive MLS #100416315 Report a problem
    11/27/2023Listed for sale$394,415$172/sqft
    Source: Hive MLS #100416315 Report a problem

    Public tax history

    Tax history is unavailable.

    Neighborhood: 28460

    Nearby schools

    GreatSchools rating
    Schools provided by the listing agent
    • Elementary: Dixon
    • Middle: Dixon
    • High: Dixon

    Source: Hive MLS. This data may not be complete. We recommend contacting the local school district to confirm school assignments for this home.

    Get a cash offer in 3 minutes
    Find out how much your home could sell for in as little as 3 minutes with a no-obligation cash offer.
    Estimated market value
    $450,100
    Get a cash offer in 3 minutes
    Find out how much your home could sell for in as little as 3 minutes with a no-obligation cash offer.
    Estimated market value
    $450,100