Skip main navigation
Closed
  • Price Unknown

    312 W Hunter Drive, Nixa, MO 65714

    3beds
    1,344sqft
    Single Family Residence
    Built in 1996
    0.44 Acres Lot
    $248,500 Zestimate®
    $--/sqft
    $1,595 Estimated rent

    Home value

    $248,500

    $236,000 - $261,000

    $1,595/mo

    Zestimate® history
    Loading
    Loading...

    Owner options

    List your home for rent

    $1,595/mo

    Rent Zestimate®

    Find your next renter with Zillow Rental Manager. Plus, with online applications, you can quickly screen prospective tenants – for free.

    Learn more

    $1,595/mo

    Rent Zestimate®

    Refinance and save

    Refinancing to a lower rate could help reduce your monthly payments and save thousands over the life of the loan.

    See today's rates

    Explore your selling options

    Work with a Zillow partner agent

    Leverage their expertise and Zillow's premium Showcase listings to get your home seen by more buyers.

    Get started

    List with your own agent

    Get your home in front of millions of buyers by listing it on Zillow.

    Learn how to do it

    Sell it yourself

    Take full control of how buyers see your home on Zillow by listing For Sale by Owner (FSBO).

    List your home

    What's special

    Hardwood floorsMaster ensuiteNewer appliancesNew hvac
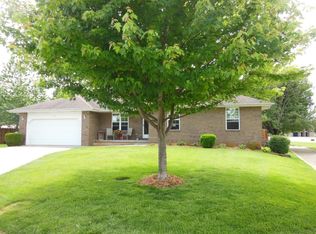
    Great location on quiet cul-de-sac in Nixa. This home features: 3 bedrooms, 2 full baths, 2 car garage and privacy fenced backyard. Covered front porch. The master ensuite has his & her closets and full bath with walk-in shower. The kitchen has newer appliances (refrigerator included). Laundry/mud room right off the garage entrance. Hardwood floors in living room and hallway. Tile in both bathrooms and carpet in all the bedrooms. Garage is extra deep with plenty of storage. New HVAC is 1 year old. Located near shopping and restaurants. Nixa school district.

    Zillow last checked:

    Listing updated:

    Listed by:

    Scott Rose 417-818-3876,

    Murney Associates - Primrose

    Bought with:

    April Lister, 2021009206

    Worley Real Estate Network - by eXp

    Source: SOMOMLS as distributed by MLS GRID,MLS#: 60250288MLS Logo

    Facts & features

    Interior

    Bedrooms & bathrooms
    • Bedrooms: 3
    • Bathrooms: 2
    • Full bathrooms: 2
    Rooms
    • Room types: Master Bedroom
    Heating
    • Forced Air, Central, Natural Gas
    Cooling
    • Central Air, Ceiling Fan(s)
    Appliances
    • Included: Dishwasher, Gas Water Heater, Free-Standing Electric Oven, Exhaust Fan, Microwave, Refrigerator, Disposal
    • Laundry: Main Level, W/D Hookup
    Features
    • Soaking Tub, Laminate Counters, Tray Ceiling(s), Walk-in Shower, High Speed Internet
    • Flooring: Carpet, Vinyl, Tile, Hardwood
    • Windows: Double Pane Windows
    • Has basement: No
    • Has fireplace: No
    Interior area
    • Total structure area: 1,344
    • Total interior livable area: 1,344 sqft
    • Finished area above ground: 1,344
    • Finished area below ground: 0

    Property

    Parking
    • Total spaces: 2
    • Parking features: Garage Door Opener, Storage, Garage Faces Front
    • Attached garage spaces: 2
    Features
    • Levels: One
    • Stories: 1
    • Patio & porch: Patio
    • Exterior features: Rain Gutters
    • Fencing: Privacy,Full,Wood
    Lot
    • Size: 0.44 Acres
    • Dimensions: 179.6 x 106.3
    • Features: Cul-De-Sac, Landscaped
    Details
    • Parcel number: 100111000000003008

    Construction

    Type & style
    • Home type: SingleFamily
    • Architectural style: Traditional
    • Property subtype: Single Family Residence
    Materials
    • Brick, Vinyl Siding
    • Foundation: Poured Concrete
    • Roof: Composition
    Condition
    • Year built: 1996

    Utilities & green energy

    • Sewer: Public Sewer
    • Water: Public
    • Utilities for property: Cable Available

    Community & HOA

    Community
    • Security: Smoke Detector(s)
    • Subdivision: Hunters Ridge Estates
    Location
    • Region: Nixa

    Financial & listing details

    • Tax assessed value: $122,500
    • Annual tax amount: $1,345
    • Date on market: 1/9/2024
    • Listing terms: Cash,VA Loan,USDA/RD,FHA,Conventional
    • Road surface type: Asphalt

    Price history

    DateEventPrice
    9/26/2023Sold--
    Source: SOMOMLS as distributed by MLS GRID #60250288 Report a problem
    8/25/2023Pending sale$209,900$156/sqft
    Source: SOMOMLS as distributed by MLS GRID #60250288 Report a problem
    8/24/2023Listed for sale$209,900+82.7%$156/sqft
    Source: SOMOMLS as distributed by MLS GRID #60250288 Report a problem
    10/5/2017Sold--
    Source: Agent Provided Report a problem
    8/30/2017Pending sale$114,900$85/sqft
    Source: Greater Springfield #60083780 Report a problem
    8/25/2017Price change$114,900-6.5%$85/sqft
    Source: Keller Willimas #60083780 Report a problem
    7/8/2017Listed for sale$122,900$91/sqft
    Source: Keller Williams #60083780 Report a problem

    Public tax history

    YearProperty taxesTax assessment
    2025$1,442 +7.3%$23,280 +7.9%
    2024$1,344 $21,570
    2023$1,344 +10.6%$21,570 +10.7%
    2022$1,216 $19,480
    2021-- $19,480 +17.6%
    2020-- $16,570
    2019-- $16,570 -1.9%
    2018-- $16,890
    2017$1,015 $16,890
    2016$1,015 $16,890
    2015$1,015 +4.7%$16,890 +2.2%
    2014$969 -0.1%$16,530
    2013$970 $16,530 -50.7%
    2011$970 $33,520
    Find assessor info on the county website

    Neighborhood: 65714

    Nearby schools

    GreatSchools rating
    Schools provided by the listing agent
    • Elementary: NX High Pointe/Summit
    • Middle: Nixa
    • High: Nixa

    Source: SOMOMLS as distributed by MLS GRID. This data may not be complete. We recommend contacting the local school district to confirm school assignments for this home.

    Sell for more on Zillow
    Get a Zillow Showcase℠ listing at no additional cost and you could sell for .
    $248,500
    2% more
    +$4,970
    With Zillow Showcase(estimated)
    $253,470