Skip main navigation
Sold for $200,000
  • $200,000

    312 W Loudon St, Philadelphia, PA 19120

    3beds
    1,168sqft
    Townhouse
    Built in 1930
    1,005 Square Feet Lot
    $204,900 Zestimate®
    $171/sqft
    $1,508 Estimated rent

    Home value

    $204,900

    $186,000 - $225,000

    $1,508/mo

    Zestimate® history
    Loading
    Loading...

    Owner options

    List your home for rent

    $1,508/mo

    Rent Zestimate®

    Find your next renter with Zillow Rental Manager. Plus, with online applications, you can quickly screen prospective tenants – for free.

    Learn more

    $1,508/mo

    Rent Zestimate®

    Refinance and save

    $1,317/mo

    Est. payment

    Refinancing to a lower rate could help reduce your monthly payments and save thousands over the life of the loan.

    See today's rates

    $1,317/mo

    Est. payment

    Explore your selling options

    Work with a Zillow partner agent

    Leverage their expertise and Zillow's premium Showcase listings to get your home seen by more buyers.

    Get started

    List with your own agent

    Get your home in front of millions of buyers by listing it on Zillow.

    Learn how to do it

    Sell it yourself

    Take full control of how buyers see your home on Zillow by listing For Sale by Owner (FSBO).

    List your home

    What's special

    Inset led fireplaceBeautifully finished basementLarge storage pantryOutside patioOpen concept kitchen
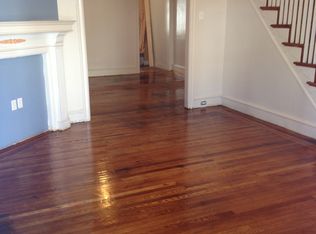
    You will love City Living in the heart of Feltonville. Tucked away in the northern reaches of Philadelphia, and just over a 20-minute drive to City Hall and entertainment Downtown. This home is totally redone from top to bottom in 2024. Nothing to do but move in and start entertaining! You will love the open concept kitchen and the dining area which boasts an entertainment console with a wet bar and racks for glasses and wine. The cabinets are brand new including a large storage pantry; the countertops and backsplash are upgraded with high quality materials. The designer coordinated the perfect blend of style, efficiency and storage for those who love to cook. The outside patio is waiting for you to bring your barbeque and enjoy the dappled sunlight filtering through the shade tree. The floors really pop, and are newly installed. The living room has an inset LED fireplace designed to create a warm homestead glow. The second-floor bath is also exquisitely redone. There is a beautifully finished basement with a possible fourth bedroom, office or play area. All of this in a home that is located just 2 blocks from both the R Line and the #75 bus stop. This home has a great walkability score and you will enjoy many shopping venues which are a quick walk away (barely over half a mile). It is a 1-minute walk to Carlo’s Grocery and not much longer to Seven Brothers Supermarket. It is a quick 5-minute walk to Ciddianys Coffee & Bakery where they serve amazing desserts, gourmet coffee, and sandwiches. You can stroll over to Tierra Colombiana Restaurant in about 7 minutes, which is well known for its Latin American and Caribbean food. The area is surrounded by many other local neighborhood eateries that serve the community, creating the feeling of small town living in the big city. Refrigerator, washer and dryer are included. You will be proud to live and entertain in this gorgeous home.

    Zillow last checked:

    Listing updated:

    Listed by:

    Florence Bazhaw 610-322-1999,

    Keller Williams Real Estate - Media

    Bought with:

    Yalitza Ceballos Mejia, 2441128

    EXP Realty, LLC

    Source: Bright MLS,MLS#: PAPH2365514MLS Logo

    Facts & features

    Interior

    Bedrooms & bathrooms
    • Bedrooms: 3
    • Bathrooms: 1
    • Full bathrooms: 1
    Bathroom 1
    • Features: Skylight(s)
    • Level: Upper
    Laundry
    • Features: Basement - Finished
    • Level: Lower
    Heating
    • Radiator, Natural Gas
    Cooling
    • Wall Unit(s), Ceiling Fan(s), Electric
    Appliances
    • Included: Built-In Range, Microwave, Dryer, Oven/Range - Gas, Refrigerator, Stainless Steel Appliance(s), Washer, Water Heater, Electric Water Heater
    • Laundry: In Basement, Laundry Room
    Features
    • Eat-in Kitchen
    • Flooring: Wood
    • Basement: Full,Finished
    • Has fireplace: No
    Interior area
    • Total structure area: 1,168
    • Total interior livable area: 1,168 sqft
    • Finished area above ground: 1,168
    • Finished area below ground: 0

    Property

    Parking
    • Parking features: On Street
    • Has uncovered spaces: Yes
    Accessibility
    • Accessibility features: None
    Features
    • Levels: Two
    • Stories: 2
    • Patio & porch: Porch
    • Exterior features: Sidewalks, Street Lights
    • Pool features: None
    Lot
    • Size: 1,005 sqft
    • Dimensions: 16.00 x 63.00
    • Features: Front Yard, Rear Yard
    Details
    • Additional structures: Above Grade, Below Grade
    • Parcel number: 422089300
    • Zoning: RSA5
    • Special conditions: Standard

    Construction

    Type & style
    • Home type: Townhouse
    • Architectural style: Straight Thru
    • Property subtype: Townhouse
    Materials
    • Masonry
    • Foundation: Stone
    • Roof: Flat
    Condition
    • Excellent
    • New construction: No
    • Year built: 1930
    • Major remodel year: 2024

    Utilities & green energy

    • Electric: 100 Amp Service, Circuit Breakers
    • Sewer: Public Sewer
    • Water: Public

    Community & neighborhood

    Location
    • Region: Philadelphia
    • Subdivision: Feltonville
    • Municipality: PHILADELPHIA

    Other

    Other facts
    • Listing agreement: Exclusive Agency
    • Listing terms: Conventional,Cash,FHA
    • Ownership: Fee Simple

    Price history

    DateEventPrice
    7/7/2025Sold$200,000$171/sqft
    Source: Bright MLS #PAPH2365514 Report a problem
    4/18/2025Contingent$200,000$171/sqft
    Source: Bright MLS #PAPH2365514 Report a problem
    2/17/2025Price change$200,000-11.1%$171/sqft
    Source: Bright MLS #PAPH2365514 Report a problem
    8/16/2024Listed for sale$224,900+308.9%$193/sqft
    Source: Bright MLS #PAPH2365514 Report a problem
    10/7/2004Sold$55,000+44.7%$47/sqft
    Source: Public Record Report a problem
    2/6/1996Sold$38,000$33/sqft
    Source: Public Record Report a problem

    Public tax history

    YearProperty taxesTax assessment
    2025$1,667 +17.6%$119,100 +17.6%
    2024$1,418 $101,300
    2023$1,418 +137.8%$101,300
    2022$596 --
    2021$596 -23.7%--
    2018$781 --
    2017$781 -29.4%--
    2016$1,106 --
    2015$1,106 --
    2014$1,106 +37.3%$60,100 +648.3%
    2012$805 $8,032
    2011-- $8,032
    2010-- $8,032
    2009-- $8,032
    2008-- $8,032
    2007-- $8,032
    2006-- $8,032
    2005-- $8,032
    2004-- $8,032 +5%
    2003-- $7,648
    2002-- $7,648 +6.2%
    2000-- $7,200 +27.8%
    1999-- $5,632

    Find assessor info on the county website

    Neighborhood: Feltonville

    Nearby schools

    GreatSchools rating
    Schools provided by the listing agent
    • District: The School District Of Philadelphia

    Source: Bright MLS. This data may not be complete. We recommend contacting the local school district to confirm school assignments for this home.

    Get a cash offer in 3 minutes
    Find out how much your home could sell for in as little as 3 minutes with a no-obligation cash offer.
    Estimated market value
    $204,900
    Get a cash offer in 3 minutes
    Find out how much your home could sell for in as little as 3 minutes with a no-obligation cash offer.
    Estimated market value
    $204,900