Welcome home to 312 W Lutge Ave, where historic charm meets modern luxury in this beautifully restored 1930s Spanish Revival residence. Nestled in the heart of Burbank’s highly sought-after Rancho Equestrian neighborhood, this 3-bedroom, 2-bathroom gem offers nearly 1,500 square feet of thoughtfully curated living space, designed for both comfort and elegance.
From the moment you arrive, classic California architecture enchants with a signature stucco façade, a rich knotty alder front door, original hardwood floors, terracotta tile accents, and graceful arched windows that echo the home's heritage. Inside, soaring vaulted ceilings and a Batchelder-style gas fireplace create a striking focal point in the sun-drenched living room, where traditional craftsmanship meets inviting warmth.
The open-concept layout flows effortlessly into a chef-inspired kitchen, complete with premium appliances, a custom built-in breakfast nook, and a wine fridge—ideal for effortless entertaining or everyday dining. Throughout the home, newly installed windows enhance energy efficiency and bring in abundant natural light.
All three bedrooms are generously sized, while the primary suite offers a tranquil escape with French doors that open directly onto a private backyard oasis. Modern upgrades include central air and heat, a new tankless water heater, and a full electrical system upgrade completed in 2018—ensuring comfort, convenience, and peace of mind. The property also features discreet accommodations for a horse trailer, RV, or boat.
Outside, unwind in the handcrafted cedar hot tub or dine al fresco beneath the stars in your secluded backyard retreat. With easy access to local studios, verdant parks, and equestrian trails, this home offers the rare chance to own a piece of architectural history—without sacrificing the lifestyle of today.
Sold for $1,311,333
Listed by: Keller Williams Pacific Estate • Jacquie Mayotte • Contact: 562-513-7800
Bought with: The Agency
$1,311,333
312 W Lutge Ave, Burbank, CA 91506
3beds
1,484sqft
Single Family Residence
Built in 1930
6,272 Square Feet Lot
$1,308,900 Zestimate®
$884/sqft
$5,823 Estimated rent
Home value
$1,308,900
$1.19M - $1.44M
$5,823/mo
Zestimate® history
Owner options
List your home for rent
$5,823/mo
Rent Zestimate®
Find your next renter with Zillow Rental Manager. Plus, with online applications, you can quickly screen prospective tenants – for free.
$5,823/mo
Rent Zestimate®
Refinance and save
$8,378/mo
Est. payment
Refinancing to a lower rate could help reduce your monthly payments and save thousands over the life of the loan.
$8,378/mo
Est. payment
Explore your selling options
Work with a Zillow partner agent
Leverage their expertise and Zillow's premium Showcase listings to get your home seen by more buyers.
Get startedList with your own agent
Get your home in front of millions of buyers by listing it on Zillow.
Learn how to do itSell it yourself
Take full control of how buyers see your home on Zillow by listing For Sale by Owner (FSBO).
List your homeWhat's special
Batchelder-style gas fireplacePrivate backyard oasisSecluded backyard retreatChef-inspired kitchenWine fridgeAbundant natural lightOpen-concept layout
Zillow last checked:
Listing updated:
Listed by:
Jacquie Mayotte DRE #02234273 562-513-7800,
Keller Williams Pacific Estate,
Beatrix Whipple DRE #01355505 562-972-4336,
Keller Williams Pacific Estate
Bought with:
Bailey Cunning, DRE #01950574
The Agency
Source: CRMLS,MLS#: PW25100427 Originating MLS: California Regional MLS
Originating MLS: California Regional MLSFacts & features
Interior
Bedrooms & bathrooms
- Bedrooms: 3
- Bathrooms: 2
- Full bathrooms: 2
- Main level bathrooms: 2
- Main level bedrooms: 3
Rooms
- Room types: Kitchen, Laundry, Living Room, Primary Bedroom
Primary bedroom
- Features: Main Level Primary
Bathroom
- Features: Tub Shower, Walk-In Shower
Kitchen
- Features: Kitchen Island, Remodeled, Updated Kitchen
Heating
- Central
Cooling
- Central Air
Appliances
- Included: Dishwasher, Disposal, Gas Oven, Gas Range, Refrigerator, Tankless Water Heater, Dryer, Washer
- Laundry: Washer Hookup, Gas Dryer Hookup, Inside, Laundry Room
Features
- Breakfast Bar, Breakfast Area, Cathedral Ceiling(s), Open Floorplan, Recessed Lighting, Main Level Primary
- Flooring: Tile, Wood
- Windows: Double Pane Windows, French/Mullioned, Plantation Shutters
- Has fireplace: Yes
- Fireplace features: Gas, Living Room
- Common walls with other units/homes: No Common Walls
Interior area
- Total interior livable area: 1,484 sqft
Property
Parking
- Total spaces: 2
- Parking features: Boat, Driveway, RV Access/Parking
- Garage spaces: 2
Features
- Levels: One
- Stories: 1
- Entry location: Front
- Patio & porch: Deck, Enclosed, Front Porch
- Pool features: None
- Spa features: None
- Fencing: Wood
- Has view: Yes
- View description: Neighborhood
Lot
- Size: 6,272 Square Feet
- Features: Front Yard, Horse Property
Details
- Parcel number: 5625027007
- Zoning: BUR1HY
- Special conditions: Standard
- Horses can be raised: Yes
- Horse amenities: Riding Trail
Construction
Type & style
- Home type: SingleFamily
- Architectural style: Spanish
- Property subtype: Single Family Residence
Materials
- Foundation: Raised
- Roof: Flat,Rolled/Hot Mop,Spanish Tile
Condition
- New construction: No
- Year built: 1930
Utilities & green energy
- Electric: 220 Volts
- Sewer: Public Sewer
- Water: Public
- Utilities for property: Electricity Connected, Natural Gas Connected, Sewer Connected, Water Connected
Green energy
- Energy efficient items: Windows
Community & HOA
Community
- Features: Horse Trails
Location
- Region: Burbank
Financial & listing details
- Price per square foot: $884/sqft
- Tax assessed value: $864,630
- Annual tax amount: $9,850
- Date on market: 5/6/2025
- Cumulative days on market: 86 days
- Listing terms: Cash,Cash to Existing Loan,Cash to New Loan,Conventional,FHA,VA Loan
- Inclusions: Cedar wood hot tub, planter boxes, string lights on fence
Price history
| Date | Event | Price |
|---|---|---|
| 9/9/2025 | Sold | $1,311,333-2.9%$884/sqft |
Source:  CRMLS #PW25100427 Report a problem CRMLS #PW25100427 Report a problem | ||
| 8/1/2025 | Listing removed | $1,350,000$910/sqft |
Source:  SDMLS #PW25100427 Report a problem SDMLS #PW25100427 Report a problem | ||
| 6/30/2025 | Listed for sale | $1,350,000+77.6%$910/sqft |
Source: SDMLS #PW25100427 Report a problem | ||
| 1/10/2018 | Sold | $760,000-4.9%$512/sqft |
Source: Public Record Report a problem | ||
| 12/8/2017 | Pending sale | $799,000$538/sqft |
Source: Sotheby's International Realty - Pasadena Brokerage #PF17257820 Report a problem | ||
| 11/15/2017 | Listed for sale | $799,000+185.4%$538/sqft |
Source: Sotheby's International Realty - Pasadena Brokerage #PF17257820 Report a problem | ||
| 3/27/2001 | Sold | $280,000$189/sqft |
Source: Public Record Report a problem | ||
Public tax history
| Year | Property taxes | Tax assessment |
|---|---|---|
| 2025 | $9,850 +3.3% | $864,630 +2% |
| 2024 | $9,533 +1.1% | $847,678 +2% |
| 2023 | $9,432 +4.8% | $831,058 +2% |
| 2022 | $9,004 +0.4% | $814,764 +2% |
| 2021 | $8,970 +1.1% | $798,789 +1% |
| 2020 | $8,871 | $790,599 +2% |
| 2019 | $8,871 +109.7% | $775,098 +105% |
| 2018 | $4,230 | $378,034 +2% |
| 2017 | $4,230 +2.2% | $370,623 +2% |
| 2016 | $4,141 +3.3% | $363,357 +1.5% |
| 2015 | $4,006 +2.2% | $357,900 +2% |
| 2014 | $3,919 | $350,891 +2.5% |
| 2012 | -- | $342,457 +2% |
| 2011 | -- | $335,743 +0.8% |
| 2010 | -- | $333,234 -0.2% |
| 2009 | -- | $334,026 +2% |
| 2008 | -- | $327,477 +2% |
| 2007 | -- | $321,057 +2% |
| 2006 | -- | $314,763 |
| 2005 | -- | $314,763 +4% |
| 2004 | -- | $302,543 +3.9% |
| 2003 | -- | $291,207 +2% |
| 2002 | -- | $285,498 +33.2% |
| 2000 | -- | $214,312 |
Find assessor info on the county website
Neighborhood: 91506
Nearby homes
- $1,081,2002 bd1 ba966 sqft316 W Lutge Ave, Burbank, CA 91506Off Market
- $1,254,6002 bd2 ba1.4k sqft313 W Linden Ave, Burbank, CA 91506Off Market
- $1,061,9002 bd1 ba1.1k sqft322 W Lutge Ave, Burbank, CA 91506Off Market
- $1,311,5003 bd2 ba1.6k sqft317 W Linden Ave, Burbank, CA 91506Off Market
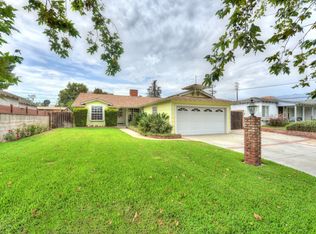
- $1,200,0002 bd2 ba1.3k sqft321 W Linden Ave, Burbank, CA 91506Sold
- $1,299,1002 bd2 ba1.8k sqft313 W Lutge Ave, Burbank, CA 91506Off Market
- $1,178,1003 bd2 ba1.3k sqft317 W Lutge Ave, Burbank, CA 91506Off Market
- $1,309,2003 bd2 ba1.8k sqft326 W Lutge Ave, Burbank, CA 91506Off Market
Nearby schools
GreatSchools rating
- 8/10William McKinley Elementary SchoolGrades: K-5Distance: 0.3 mi
- 5/10Dolores Huerta MiddleGrades: 6-8Distance: 0.7 mi
- 9/10Burroughs High SchoolGrades: 9-12Distance: 1.2 mi
Get a cash offer in 3 minutes
Find out how much your home could sell for in as little as 3 minutes with a no-obligation cash offer.
Estimated market value
$1,308,900
Get a cash offer in 3 minutes
Find out how much your home could sell for in as little as 3 minutes with a no-obligation cash offer.
Estimated market value
$1,308,900
- California
- Los Angeles County
- Burbank
- 91506
- 312 W Lutge Ave
Nearby cities
Nearby neighborhoods
Nearby zip codes
Other Burbank Topics
